
A covered porch can extend everyday living outdoors, but a useful design starts with more than a roof and a few chairs. Furniture, sunlight, doors, steps, drainage, structural connections, and the rooms inside the house all influence whether the finished space feels comfortable and connected.
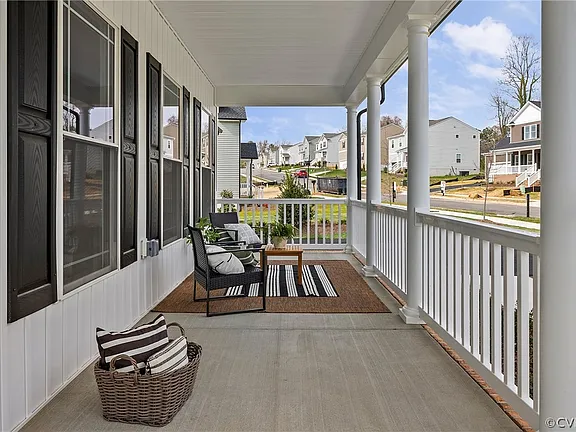
For homeowners in Richmond and Central Virginia, the first planning conversation should explain how the porch will be used and what the existing house and property can accommodate. Work through these eight decisions before settling on its shape.
1. What activities should the porch support?
Choose the main purpose: outdoor dining, quiet seating, entertaining, watching the yard, or welcoming visitors. Trying to fit every activity into a small footprint can leave each area uncomfortable.
Draw the actual table, chairs, sofa, and other intended furniture to scale. Include room to pull chairs out, open doors, walk around seating, and carry food or supplies. Judge usable space between columns, railings, and walls—not only the overall outside dimensions.
2. Where will sun, shade, views, and privacy matter?
Look at the proposed location at different times of day. A roof provides overhead shade, but low morning or afternoon sun can still enter from the sides. Trees, neighboring homes, fences, roads, and the slope of the yard affect comfort and views.
Also consider the rooms behind the porch. A new roof can change how much daylight reaches existing windows. Review porch depth, ceiling height, roof form, and any screening alongside the interior spaces rather than treating the exterior as a separate project.
3. Should the space be open or screened?
An open porch and a screened porch create different experiences. Screens can help limit insects, but frames, doors, and panels affect views, cleaning, circulation, and the appearance of the house.
If screening is a future possibility, tell the designer now so the layout and structure can be evaluated with that goal in mind. Do not assume a porch can later become a conditioned room without substantial changes; an enclosed living space is a different design and construction question.
4. How will the roof and structure connect to the house?
Existing roof slopes, eaves, upper-story windows, doors, wall construction, and foundation conditions can limit how a porch fits. A roof that looks simple in an inspiration photo may meet the actual house at an awkward height or interfere with a window.
Have the project team evaluate supports, foundations, attachment details, flashing, and the condition of any existing deck or slab. Existing outdoor surfaces should not be assumed capable of supporting a new roof without evaluation.
5. Where will rainwater go?
The new roof will collect and discharge water. Plan gutters, downspouts, discharge locations, and the relationship between porch flooring and the surrounding grade. Avoid directing runoff toward the house, steps, paths, or neighboring property.
A roof does not keep out all wind-driven rain. Select flooring, ceiling materials, trim, furniture, and equipment for their intended exposure, and discuss how the assembly will manage water that reaches the porch.
6. How will people reach the porch and yard?
Review the connection from the kitchen or living room, the route to the driveway, and the path into the yard. Door swings, screen doors, steps, landings, railings, columns, and furniture can compete for the same space.
Consider current and future mobility needs. Changes in floor level, carrying groceries, moving furniture, and navigating after dark deserve attention before the plan is finalized. Ask the design team to resolve the appropriate access details for the specific project.
7. What lighting, power, and equipment are needed?
Identify locations for ceiling lights, fans, receptacles, switches, and any planned entertainment equipment. Coordinate fixture placement with furniture and ceiling structure so a fan is not centered over a walkway while the seating sits elsewhere.
Use equipment suitable for the location and exposure. If cooking or heating equipment is proposed, review the manufacturer's clearances and installation instructions with the project team before reserving a spot under the roof or near screens and finishes.
8. What belongs in the complete project scope?
Look beyond roof framing and flooring. Depending on the project, the scope may include design, structural evaluation, site preparation, foundations, exterior repairs, roofing, flashing, gutters, electrical work, stairs, rails, screens, painting, landscaping, and cleanup.
Ask the team to confirm applicable property restrictions and approval requirements before committing to a footprint. Identify what is included, what remains an allowance, and which purchases or work will be handled separately. Our guide to comparing remodeling estimates can help organize those questions.
Review the porch from inside and outside
Before approving the design, imagine using it on an ordinary day. Trace the route from the kitchen to the table, from a chair to the yard, and from the driveway to the door. Then look back at the house: do the columns, roof, materials, and proportions feel connected to the existing architecture?
- Fit furniture and walking paths on the plan
- Check sunlight, privacy, and effects on interior daylight
- Coordinate structure, roof connections, and drainage
- Confirm access, lighting, materials, and equipment
- Define the complete scope before comparing prices
Explore Sapphire Construction's home-addition services, or discuss your existing house and outdoor-living goals before choosing the final footprint.