Choose the property
Build on land you already own or explore Sapphire-owned properties currently available for building.
 Free Consultation
Custom homes across Virginia
From the first idea to your final walkthrough, Sapphire Construction creates custom homes around your property, priorities, style, and budget.
Plan My Custom HomeYour home, your choices
Choose the layout, exterior character, room sizes, finishes, fixtures, storage, accessibility features, and details that matter to you. We help organize those decisions into a practical building plan.
Experience behind every build
Before founding Sapphire Construction, our owner served as a co-owner and site supervisor during the development of the second half of Governor’s Retreat, a community of 14 single-family Craftsman-style homes.
Each home was built alongside an experienced builder whose knowledge and guidance helped shape her future in the construction field. She continues to maintain a positive professional relationship with him, while the experience and lessons gained from that work continue to guide her approach at Sapphire Construction. He is not an owner, employee, or member of Sapphire Construction.
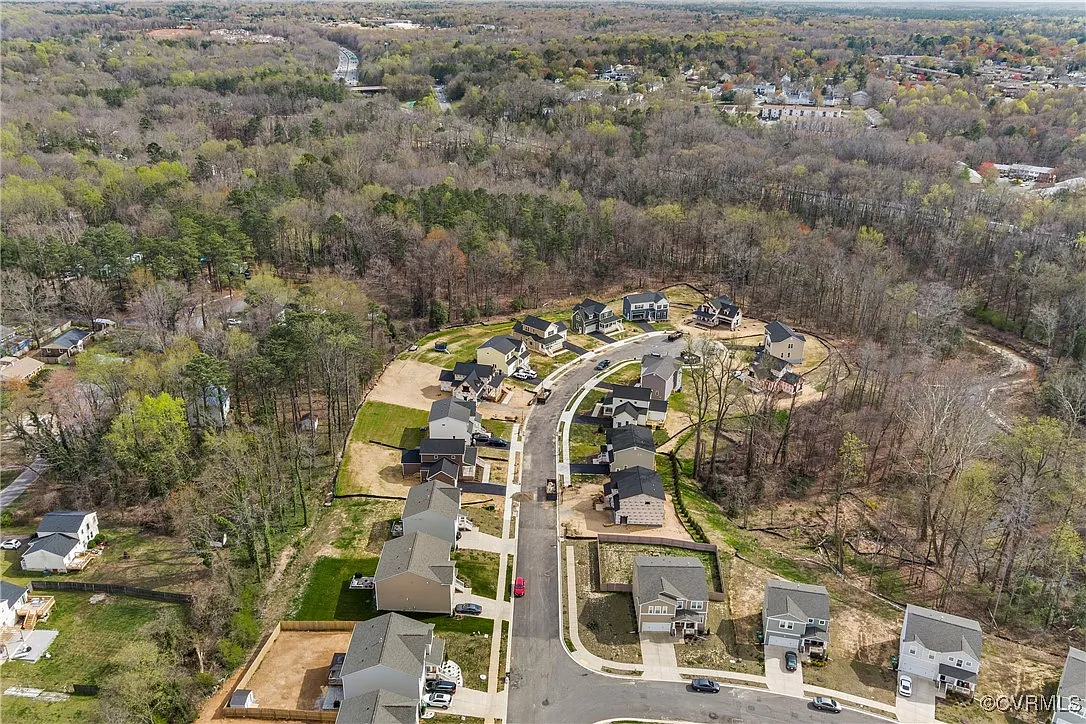
Completed home gallery
Tour this completed Craftsman-inspired home, including its exterior, kitchen, gathering spaces, bedrooms, and finished bathrooms.
View This Home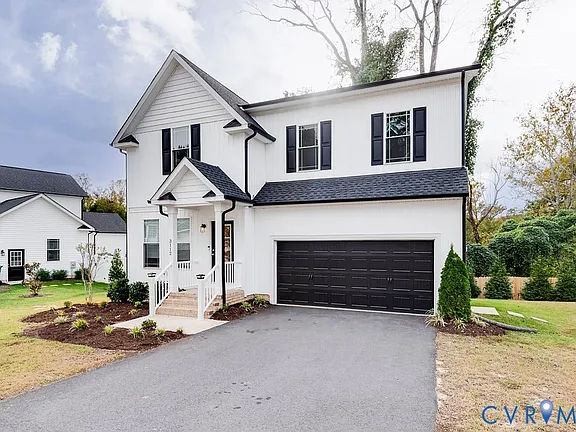
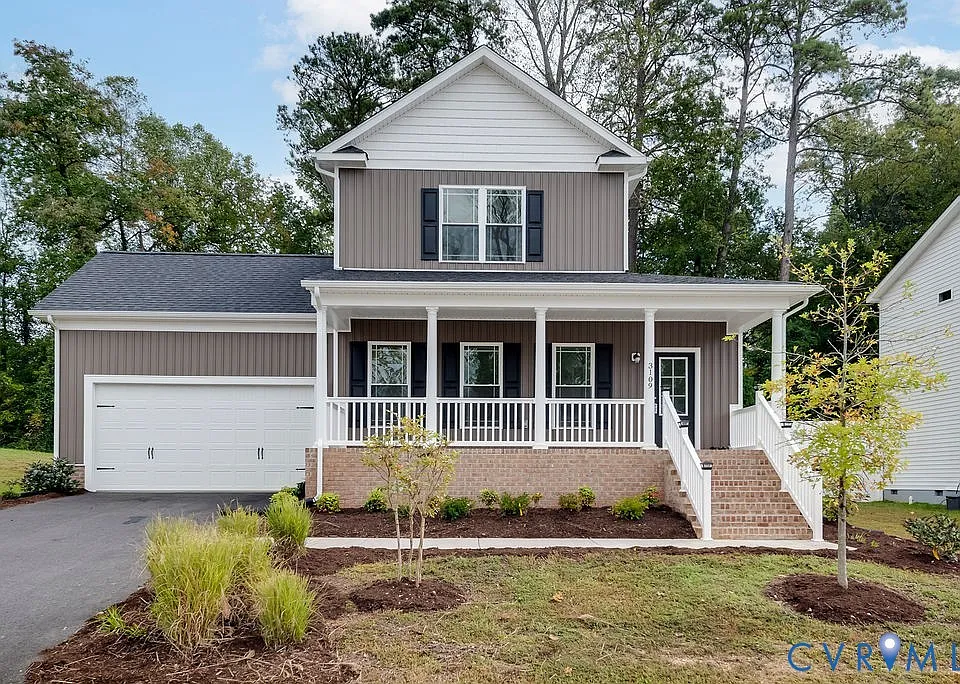
Completed home gallery
Explore this welcoming Craftsman-style home with a main-floor primary suite, open kitchen and living spaces, three full bathrooms, and an attached two-car garage.
View This HomeCompleted home gallery
Tour this Craftsman-style home featuring a covered front porch, first-floor primary suite, open kitchen and living area, flexible upstairs space, and attached two-car garage.
View This Home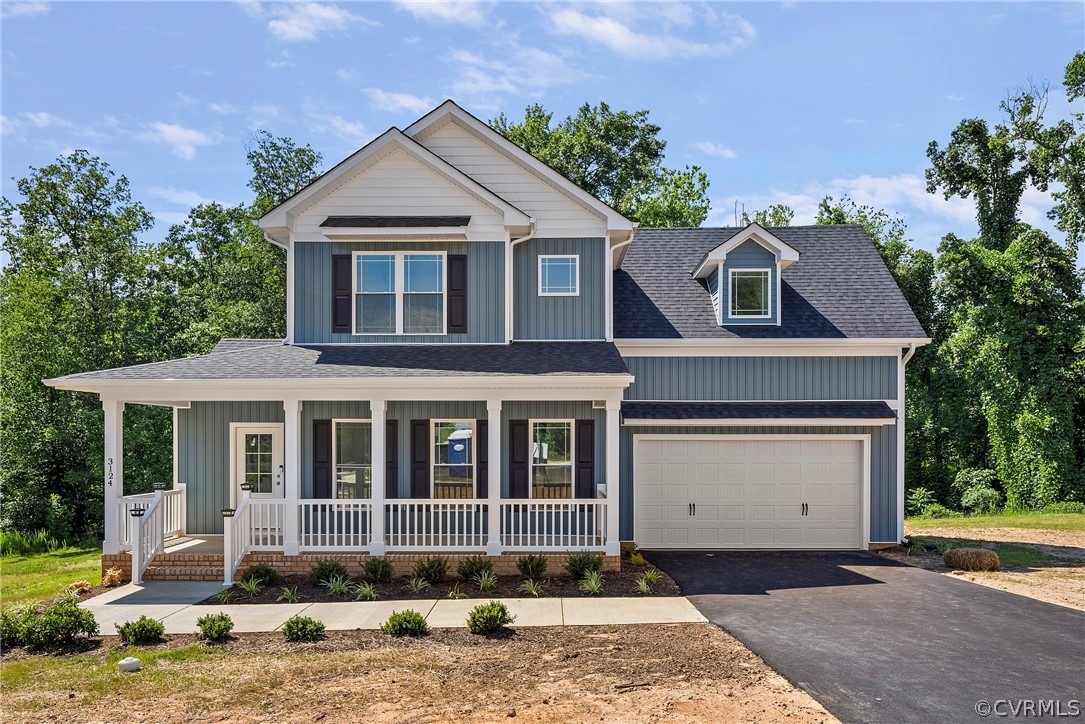
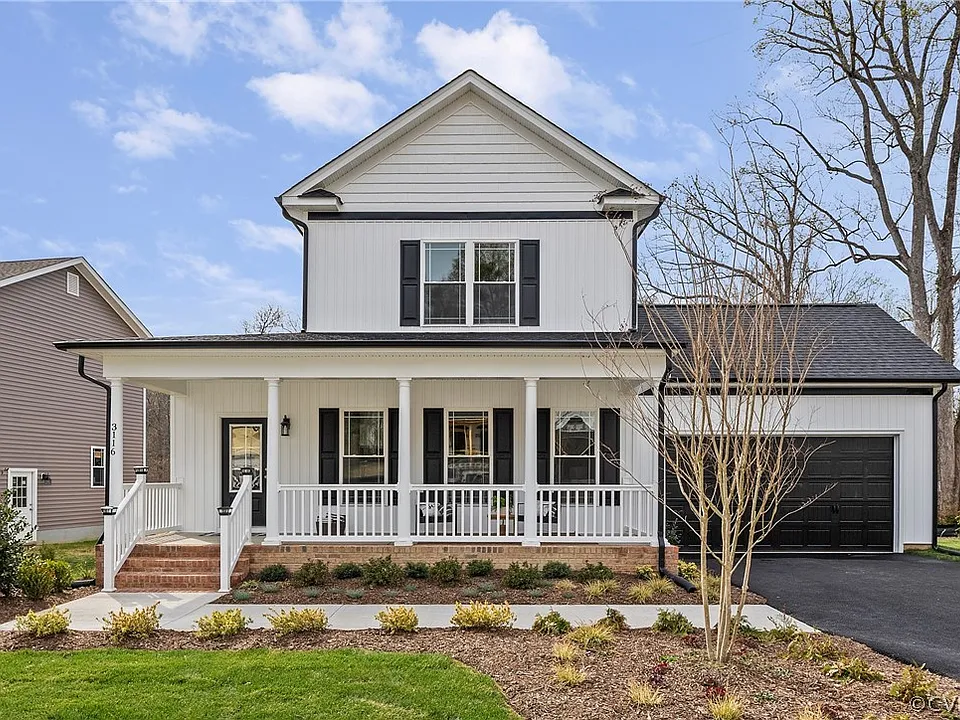
Completed home gallery
Explore this bright Craftsman-style home with a covered front porch, open kitchen and living area, main-floor primary suite, and outdoor spaces overlooking a wooded setting.
View This HomeCompleted home gallery
Tour this modern two-story home featuring a striking black-and-white exterior, spacious kitchen, open living areas, generous bedrooms, and thoughtfully finished bathrooms.
View This Home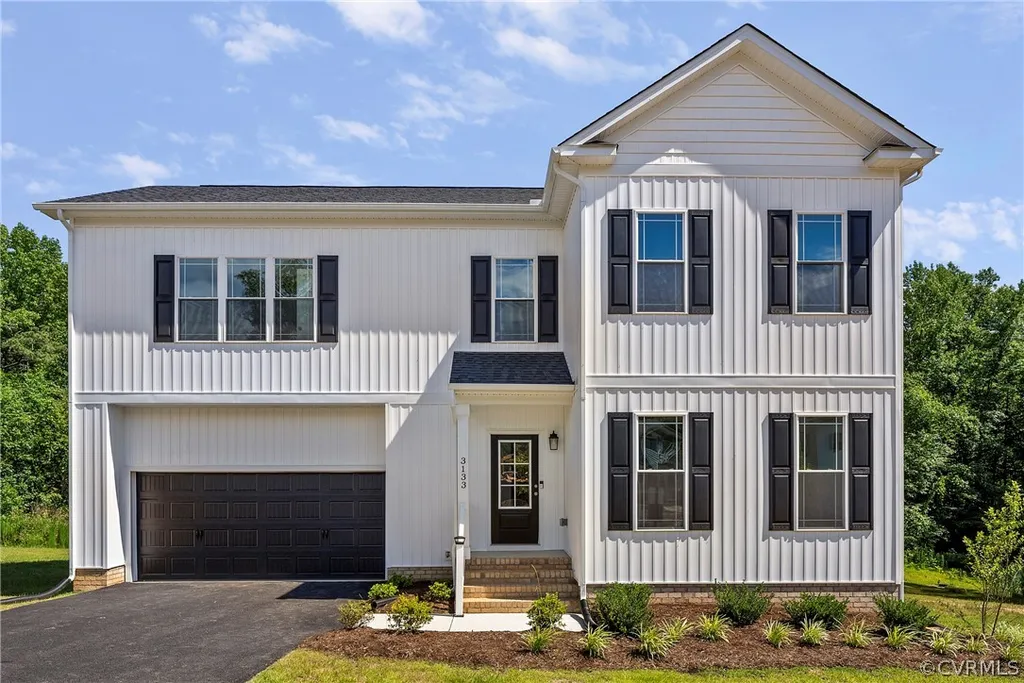
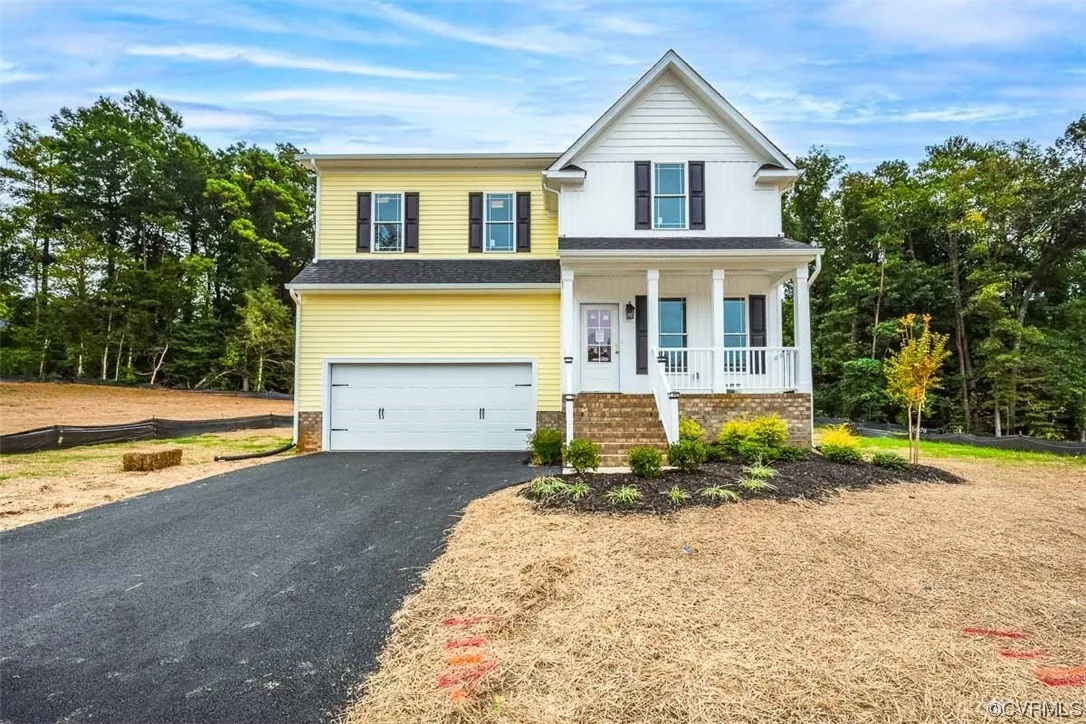
Completed home gallery
Explore this inviting two-story home with a covered front porch, open kitchen and living spaces, flexible sitting areas, spacious bedrooms, and thoughtfully finished bathrooms.
View This HomeCompleted home gallery
Tour this spacious Craftsman-style home featuring a covered front porch, first-floor primary suite, open kitchen and living areas, flexible dining space, and an attached two-car garage.
View This Home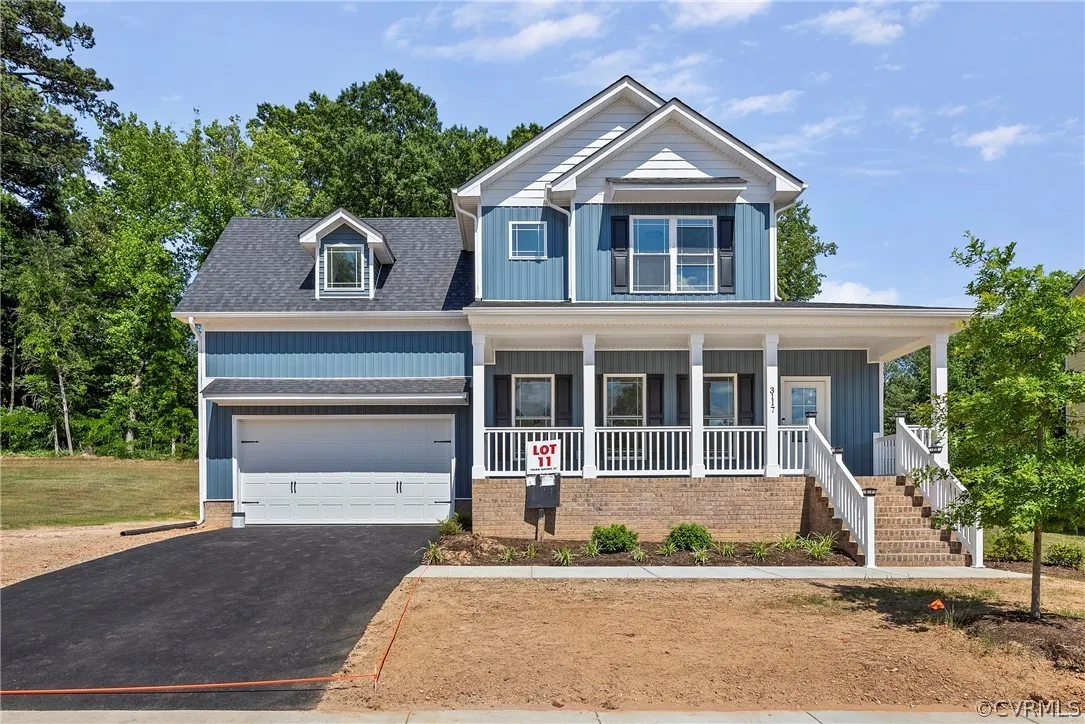
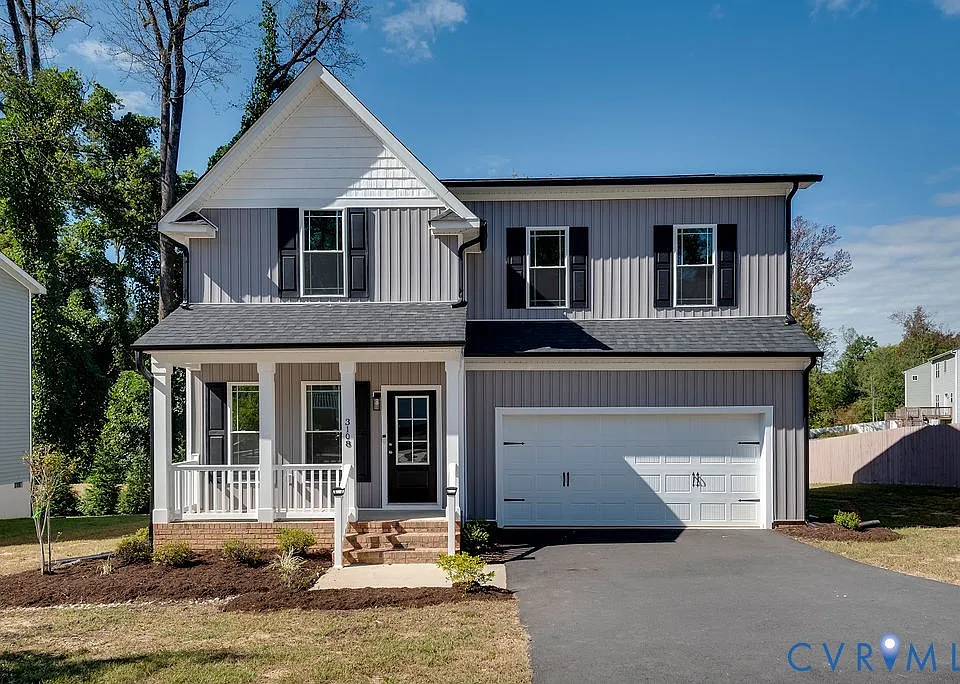
Completed home gallery
Explore this bright Craftsman-style home with a welcoming front porch, open kitchen, flexible living spaces, four bedrooms, three finished bathrooms, and an attached two-car garage.
View This HomeCompleted home gallery
Tour this modern two-story home featuring an open kitchen and living area, bright bedrooms, three finished bathrooms, clean contemporary details, and an attached two-car garage.
View This Home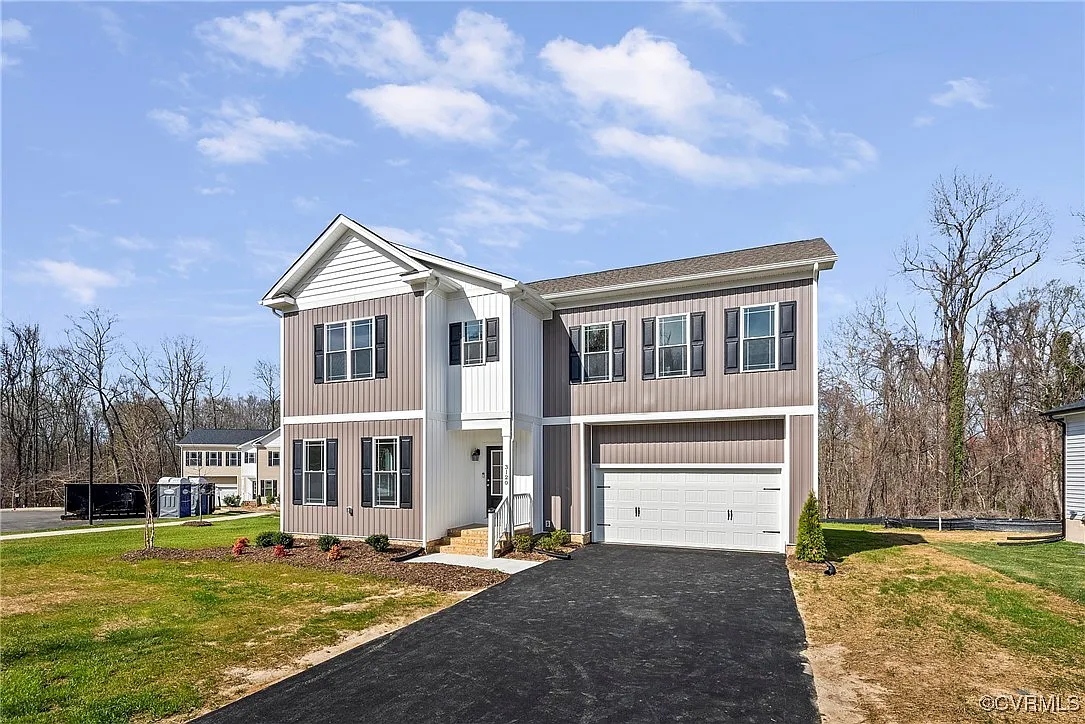
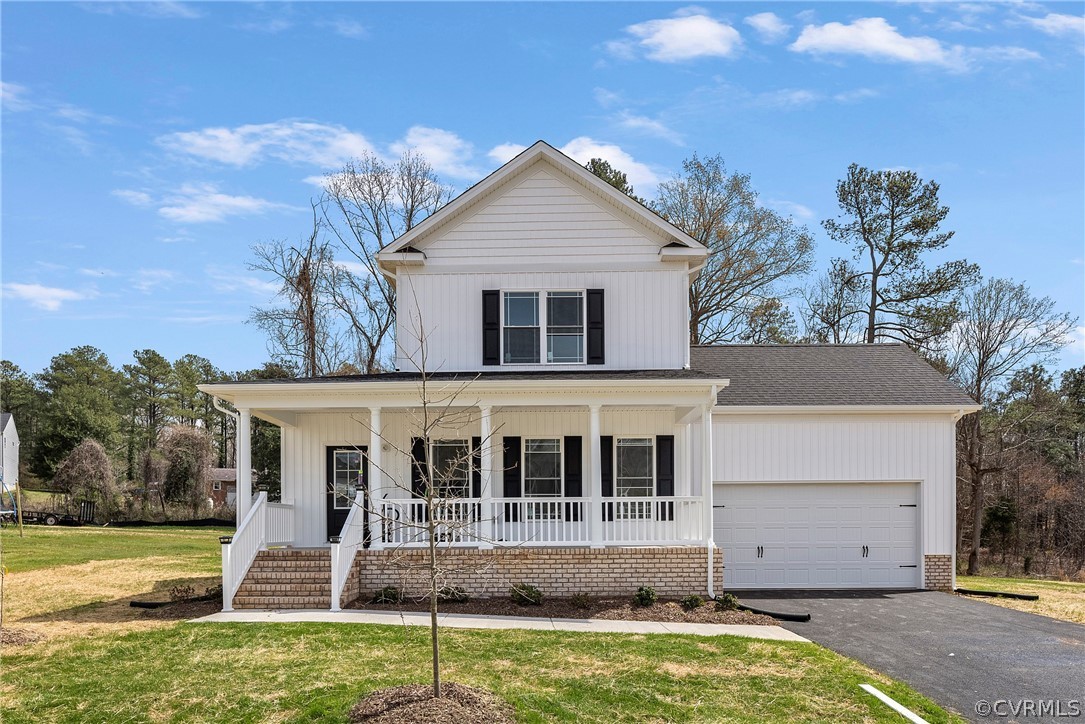
Completed home gallery
Explore this welcoming Craftsman-style home with a covered front porch, first-floor primary suite, open kitchen and living spaces, and an attached two-car garage.
View This HomeCompleted home gallery
View this completed two-story home featuring a clean traditional exterior, four bedrooms, two-and-a-half bathrooms, and an attached two-car garage.
View This Home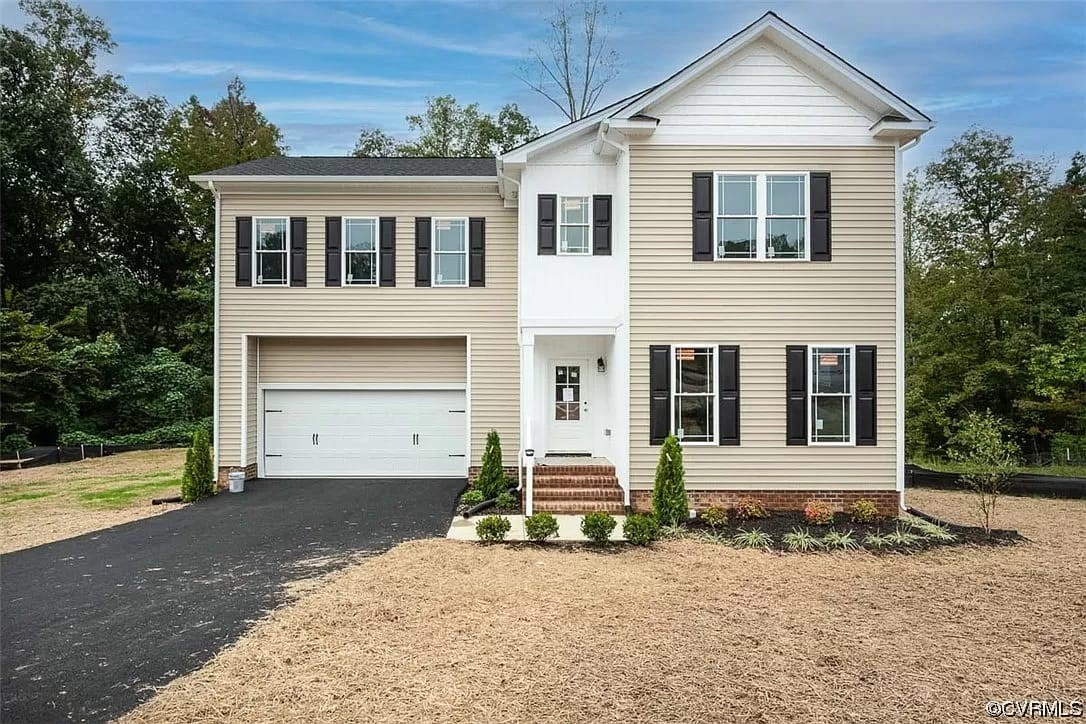
Your path to a custom home
Build on land you already own or explore Sapphire-owned properties currently available for building.
Develop the layout, style, size, features, and selections around how you want to live.
Confirm plans, specifications, allowances, site needs, and the construction price before work begins.
We coordinate construction, communicate progress, and manage the details through completion.
Free custom-home consultation
A few project details help us understand your land, priorities, budget, and timing before our first conversation. Estimates are preliminary until plans, selections, and site conditions are reviewed.