
Electrical plans shape how comfortably a new home works every day. The best time to think about outlets, switches, lighting, appliances, internet, outdoor power, and future equipment is before wiring begins—not after walls and ceilings are closed.
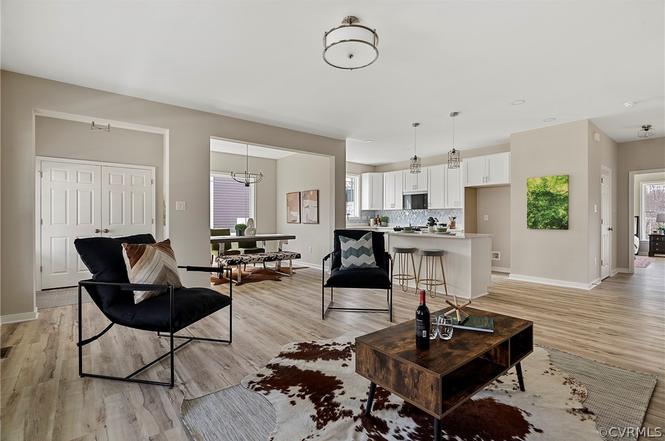
A plan may show the required electrical work, but homeowners often want additional convenience or a more tailored lighting layout. Use these nine decisions to organize that conversation with your builder, electrician, and design team before rough-in.
1. Where will the major furniture go?
Draw beds, nightstands, sofas, televisions, desks, dining tables, and other large pieces on the floor plan. Furniture placement helps identify useful locations for receptacles, floor outlets, reading lights, switches, and media connections.
Think about both sides of a bed, the wall behind a floating sofa, and the location of a home-office desk. A receptacle that meets a general plan may still be inconvenient if it ends up behind a headboard or far from the equipment it serves.
2. How should you move through each room?
Imagine entering the home after dark, walking from the garage to the kitchen, moving through hallways, and going upstairs. Decide which lights should be controlled from more than one location and where switches should be reached naturally.
Door swings, trim, cabinets, and wall space can affect switch placement. Review controls at exterior doors, bedroom entrances, stairs, garages, mudrooms, and the main paths through open living areas.
3. What appliances and built-in equipment have been selected?
Exact product information matters. Kitchen appliances, laundry equipment, water-heating systems, fireplaces, garage equipment, and specialty fixtures may have different power and connection needs.
Confirm model numbers and installation instructions early enough for the team to coordinate wiring with cabinets, countertops, plumbing, ventilation, framing, and equipment clearances. If a product has not been selected, document the assumptions being used.
4. What kind of lighting does each space need?
Plan lighting in layers: general light for the room, focused light for tasks, and decorative light where it supports the design. A kitchen may combine ceiling fixtures, island pendants, and under-cabinet lighting; a bedroom may need soft general light plus bedside reading light.
Review ceiling heights, window locations, cabinets, mirrors, furniture, artwork, and fan locations before centering fixtures. A light can be centered in the room but feel misplaced if the dining table or island is somewhere else.
5. Where will devices be charged and small appliances be used?
Think beyond the obvious countertop and wall locations. Consider phones near beds and seating, cordless vacuums in closets, tools in the garage, personal-care appliances in bathrooms, and laptops in work or homework areas.
Decide whether selected cabinets, drawers, pantries, or closets need power. These details should be coordinated with the cabinet design and product specifications rather than improvised later.
6. How will internet, television, security, and audio work?
Reliable technology begins with equipment locations and a distribution plan. Identify where internet service enters the house, where networking equipment will live, where televisions or workstations are planned, and whether cameras, doorbells, speakers, or other systems need wiring.
Wireless coverage can be affected by the size, shape, materials, and layout of the home. Discuss the intended system before drywall so power, structured wiring, and equipment locations can be coordinated.
7. What power and lighting are needed outdoors?
Review porches, patios, decks, driveways, walkways, landscaping, sheds, and outdoor living areas. Consider entry lighting, receptacles for tools or seasonal use, cameras, entertainment, cooking equipment, and any planned landscape lighting.
Exterior selections should relate to the elevations and door locations. Confirm fixture sizes, mounting heights, finishes, and the way exterior lights will be controlled from inside the home.
8. Which future needs are worth preparing for?
Homeowners may want to discuss possible future equipment such as an electric vehicle charger, workshop tools, a generator connection, solar equipment, a hot tub, additional refrigeration, accessibility equipment, or a finished bonus space.
Not every future idea needs to be installed during construction. In some cases, thoughtful planning for panel space, pathways, blocking, conduits, or equipment locations can make later decisions easier. Ask the project team which options are practical for the specific home.
9. Have the final plans been coordinated with every other selection?
Compare the electrical drawings with the latest floor plans, cabinet elevations, appliance specifications, plumbing fixtures, reflected ceiling plans, exterior elevations, and furniture layouts. A change in one document can affect several trades.
Before rough-in starts, confirm who will document revisions and how approved changes will be communicated. The electrical work must still be designed, installed, permitted, and inspected according to the requirements that apply to the project.
Walk the framed home before wiring is finalized
A room can feel different at full scale than it does on paper. When the project schedule allows, a framed-house walkthrough can help homeowners understand sightlines, furniture walls, ceiling relationships, and how they will move through each space.
- Bring the latest floor plan and electrical drawings
- Mark furniture, televisions, desks, and beds
- Confirm appliance and fixture model information
- Review switches from every entrance and main pathway
- Document approved decisions and unresolved selections
Requests made after rough-in may affect completed work, materials, inspections, cost, or schedule. A careful review before installation gives the team a clearer plan to follow.
Plan around everyday life
A useful electrical plan is not simply a collection of symbols. It should reflect the way people cook, relax, work, charge devices, entertain, and care for the property. Early decisions help connect those daily needs to the home's layout and selected systems.
Explore Sapphire Construction's custom-home building services and build-on-your-property process, or bring your plans and questions to a project conversation.