
Windows shape how a custom home feels from the inside and how it looks from the street. Their placement affects daylight, privacy, furniture, cabinetry, exterior proportions, views, ventilation, and comfort. Those relationships are easier to improve on the plans than after framing has begun.
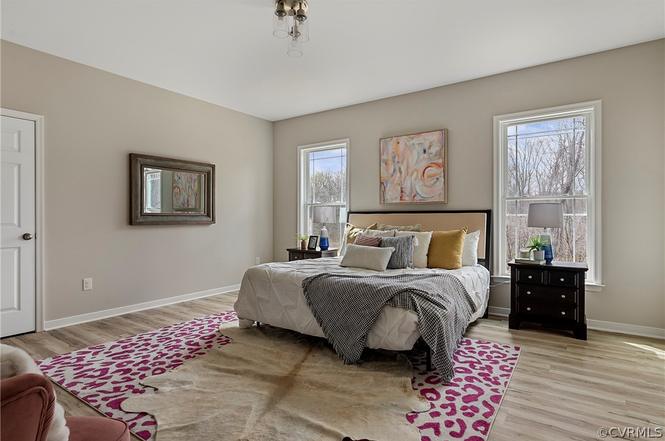
A window schedule may list sizes and styles, but it does not show whether a bed fits between two openings, afternoon glare reaches a television, or a bathroom window faces a neighbor. Before approving the design, walk through these eight decisions room by room.
1. What direction will each room face on the property?
The same floor plan can feel very different when rotated on a homesite. Morning and afternoon sun enter from different directions, and trees, neighboring homes, roads, water, and open land change what each window sees.
Place the home on the actual property plan before finalizing the windows. Review where the sun rises and sets, which views are worth emphasizing, and which sides need more privacy or shade. A catalog plan may need adjustments once it is matched to the land.
2. What will happen inside the room?
Start with the room's activities. A kitchen needs light without sacrificing useful cabinet space. A home office may benefit from daylight that does not create screen glare. A bedroom needs a practical wall for the bed, nightstands, and dressers. A living room needs locations for seating, artwork, and electronics.
Draw the major furniture, cabinets, fixtures, and appliances on the plan. This simple step can reveal windows that are too low, too close to a corner, centered on the wrong object, or occupying the only useful wall.
3. Which views should be framed—and which should be screened?
Not every side of a property deserves equal glass. Larger or grouped windows can highlight woods, water, a garden, or a long view. Smaller, higher, or carefully shifted windows can bring in daylight while limiting a direct view of a driveway, utility area, or nearby house.
Stand at the expected eye level in each room and consider both sitting and standing views. Also think about what will be visible from outside at night when interior lights are on.
4. How much daylight is useful?
More glass does not always mean better light. Large windows can create glare, fade selected finishes, reduce wall space, or make one side of a room much brighter than the other. The goal is useful, balanced daylight that supports the room.
Consider window height, width, grouping, and placement on more than one wall. Covered porches, roof overhangs, trees, and nearby structures can reduce the light that reaches a window, so the exterior surroundings matter as much as the opening itself.
5. What level of privacy does each room need?
Bathrooms, bedrooms, first-floor offices, and rooms facing the street need deliberate privacy planning. Window coverings can help, but the opening's height and location should do part of the work.
Review sightlines from sidewalks, driveways, neighboring windows, porches, decks, and outdoor gathering areas. A shifted window, higher sill, different glass choice, or changed room layout may improve privacy without eliminating natural light.
6. How should each window operate?
Fixed windows offer views but do not open. Other styles affect ventilation, screens, cleaning, furniture placement, and how far the sash projects. The best choice depends on the location and how the homeowner expects to use it.
Check whether an open sash conflicts with a walkway, porch, deck, faucet, countertop, or furniture. Think about whether the operating hardware will be easy to reach and whether both sides of the glass can be cleaned safely.
7. Does the exterior elevation still look balanced?
Windows must work inside the rooms and as part of the home's exterior composition. Their heads, sills, proportions, groupings, trim, and relationship to doors, porches, rooflines, and siding all influence the finished appearance.
Do not move a window on the floor plan without checking the elevation. Likewise, do not keep an exterior window perfectly centered if it creates an awkward interior wall. The design team should resolve both views together.
8. Have comfort and product details been coordinated?
Window size, glass area, shading, orientation, product type, and installation details can affect comfort near the opening. The heating and cooling design should reflect the approved window plan rather than an earlier version.
Confirm the selected manufacturer, series, color, grille pattern, glass options, hardware, screens, and opening direction before ordering. Exterior and interior colors may differ, and changes made after approval can affect cost, lead time, trim, or rough openings.
Review windows before the order is released
Window decisions affect framing, exterior finishes, interior trim, cabinetry, tile, mechanical planning, and the construction schedule. Before ordering, compare the floor plans, elevations, window schedule, and room layouts to make sure they all show the same approved design.
- Place the home on the actual property
- Draw furniture, cabinets, fixtures, and appliances
- Review daylight, views, and privacy from inside each room
- Confirm operation, finishes, hardware, screens, and grille details
- Make sure the floor plans, elevations, and window schedule agree
Keep the final product information and approved drawings together. If a window changes, update the related plan, elevation, room layout, and selection record so the entire team works from the same decision.
Design the glass around the way you live
Thoughtful windows do more than brighten a room. They connect the home to the property, protect useful wall space, support privacy, and strengthen the exterior design. The most successful plan balances all of those goals instead of treating every window as a decorative symbol.
Explore Sapphire Construction's custom-home building process and build-on-your-property services, or share the home and property you are considering.