
A floor plan is more than a collection of room sizes. It controls how people move through the home, where furniture fits, how windows frame the property, where storage belongs, and how the interior connects to porches, garages, and outdoor spaces. Careful review before approval can reveal changes that are much easier to make on paper.
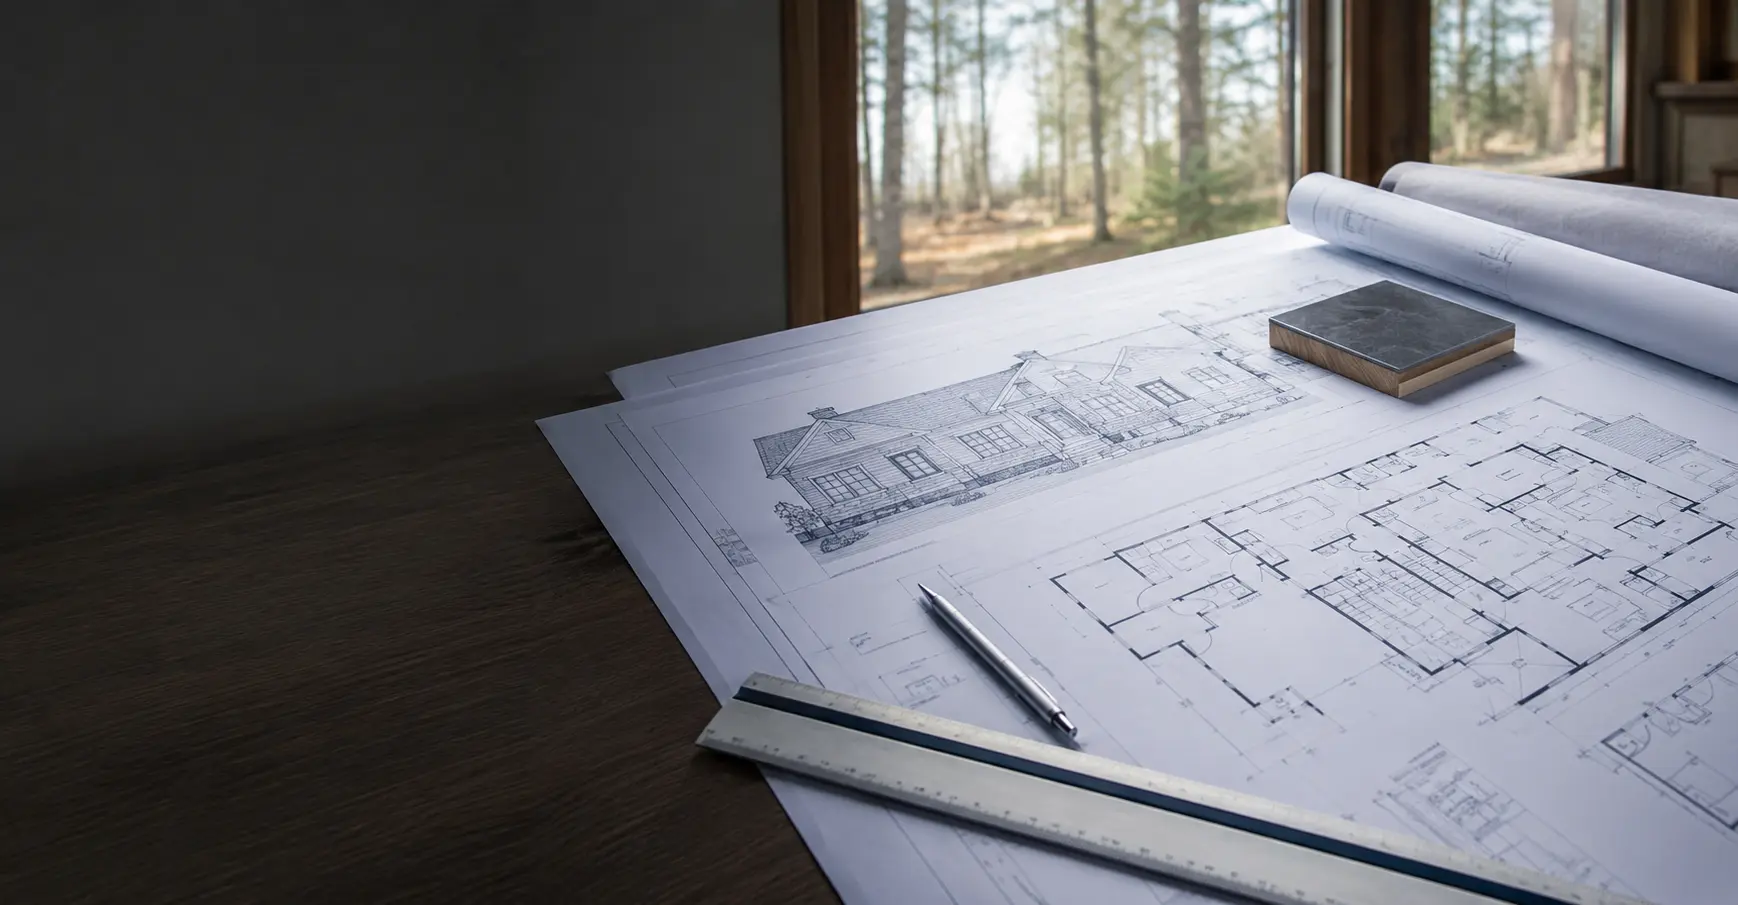
Printed dimensions and symbols can be hard to translate into everyday life. Use these ten questions to walk through the home room by room before the drawings are finalized for construction.
1. Does the plan fit the actual property?
Place the proposed home on the survey or site plan. Review the driveway approach, front entry, garage access, outdoor living areas, views, neighboring homes, existing trees, utilities, drainage, and the direction of morning and afternoon sun.
A plan that works well on one lot may need to be mirrored, rotated, narrowed, or adjusted on another. Site conditions, required approvals, and the home's position should be considered together before interior decisions are treated as final.
2. Are the room dimensions useful—not just adequate?
Check both dimensions of every room and compare them with spaces you already know. A room's square footage alone does not show whether it is long and narrow, broken up by doors, or missing an uninterrupted furniture wall.
Include the thickness of cabinets, counters, fireplaces, built-ins, and other fixed features when judging usable space. Hallways, landings, closets, and small transition areas deserve the same review as the larger rooms.
3. Has the furniture been drawn to scale?
Place beds, nightstands, dressers, sofas, chairs, dining tables, desks, televisions, and other major pieces on the plan. Use realistic sizes rather than generic symbols that may be smaller than the furniture you intend to own.
Check walking space with drawers, cabinet doors, appliance doors, and room doors open. Furniture layouts can reveal an inconvenient window, a misplaced outlet, or a room that needs a different proportion.
4. How will people move through the home?
Trace common paths: bringing groceries from the car, welcoming guests, carrying laundry, moving from bedrooms to bathrooms, serving food, and reaching outdoor areas. Busy paths should not cut unnecessarily through work zones or force people around furniture.
Review the relationship among the garage, mudroom, pantry, kitchen, stairs, powder room, and main living areas. Also consider privacy when guests enter the home or look down a hallway.
5. Is there enough storage in the right places?
List what needs to be stored near each activity. Consider coats, shoes, cleaning supplies, food, small appliances, linens, towels, toys, sports equipment, luggage, seasonal decorations, tools, and outdoor items.
Look beyond closet labels. Check interior dimensions, door swings, shelf depths, and whether the storage is reachable without blocking a walkway. A larger closet in the wrong location may be less useful than several smaller, well-placed spaces.
6. Do doors and windows work with the room?
Review every door's size, swing, and relationship to nearby walls, fixtures, and furniture. Confirm that paired doors, pocket doors, sliding doors, and exterior doors have the wall space and clearances they need.
For windows, consider daylight, privacy, views, ventilation, furniture, cabinets, and the exterior elevation. Check both sitting and standing sightlines, especially at first-floor bedrooms, bathrooms, home offices, and rooms facing neighbors or the street.
7. What happens above the floor plan?
Ceiling height, slopes, beams, trays, bulkheads, and open areas influence how a room feels. Compare the floor plan with ceiling information and interior elevations so that lighting, cabinets, windows, and architectural details relate properly.
Look at stairs carefully. Headroom, landings, railings, windows, and the space above and below the stair can affect nearby rooms even when those details are not obvious on the main floor plan.
8. Are kitchens and bathrooms fully coordinated?
Cabinetry, appliances, plumbing fixtures, ventilation, doors, windows, lighting, and clearances should be reviewed together. Confirm exact product sizes when selections have been made and document the assumptions used for items that remain undecided.
Study the work areas as well as the appearance. In the kitchen, trace food storage, preparation, cooking, cleanup, and serving. In bathrooms, review privacy, storage, fixture use, shower entry, towel locations, and how more than one person may use the room.
9. Where will the home's systems go?
Ask where heating and cooling equipment, water-heating equipment, electrical panels, plumbing chases, ductwork, vents, internet equipment, and other systems are expected to fit. Access for service and replacement should be part of the plan.
System layouts continue to develop through engineering and trade coordination, but identifying major locations early can reduce conflicts with closets, cabinets, ceiling details, and finished living space.
10. Do the floor plan and exterior elevations agree?
Compare window and door locations, porch depths, garage doors, rooflines, foundation steps, exterior materials, and overall proportions. A change that improves an interior room can affect the exterior, and an exterior design choice can alter light or usable wall space inside.
Review all sides of the home—not only the front. Consider what will be visible from the driveway, backyard, porches, neighboring properties, and the main views across the lot.
Review the plan in a consistent order
Start outside the home, enter through each exterior door, and move through every room as if you were performing an everyday task. Then review the same plan by category—furniture, storage, doors, windows, lighting, plumbing, and systems—to catch relationships that a single walk-through may miss.
- Confirm the plan's position on the actual homesite
- Draw full-size furniture and major equipment
- Trace everyday walking and work paths
- Review each door, window, closet, and fixed feature
- Compare floor plans, elevations, schedules, and selections
- Record every approved revision in the current drawing set
Keep one clearly dated set of current drawings. When a decision changes, update every affected plan, elevation, schedule, and selection record so the project team is not working from conflicting information.
Design for the way the household will live
A strong floor plan balances the property, the exterior design, the home's systems, and the routines of the people who will live there. The goal is not to make every room larger; it is to use the available space intentionally.
Explore Sapphire Construction's custom-home building services and build-on-your-property process, or bring your property and early plans to a project conversation.