
Interior doors and trim appear in nearly every room, so small choices are repeated throughout the home. Door styles, swings, casing, baseboards, hardware, and paint may look like finish decisions, but they also affect furniture placement, privacy, circulation, and the order of construction.
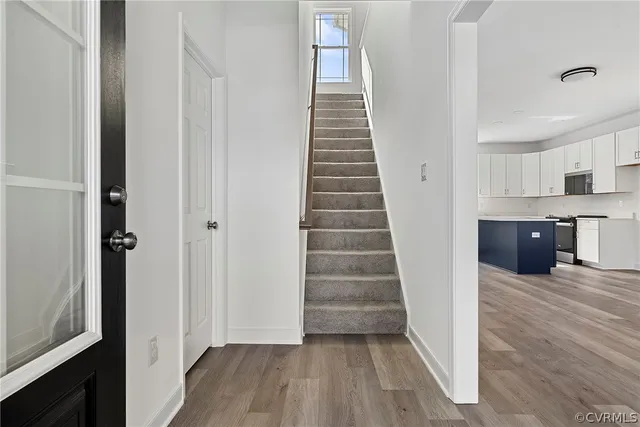
Review these items as one package before products are ordered. A written room-by-room schedule can reduce uncertainty and make it easier for the homeowner, designer, supplier, and contractor to confirm the same selections.
1. Which door style fits the home?
Start with the overall character of the house. Simple panel patterns can support a clean interior, while more detailed profiles may suit a traditional design. Compare full-size samples or manufacturer images in the actual finish instead of relying only on a small catalog drawing.
Decide whether one standard style will be used throughout or whether selected spaces—such as an office, pantry, laundry room, or primary suite—will receive a different treatment. Too many unrelated door styles can make the house feel less consistent.
2. Are the door swings shown correctly?
Door swings should be reviewed with furniture, cabinets, bathroom fixtures, closets, switches, and traffic paths. A door that works on an empty floor plan can become awkward once a bed, dresser, towel bar, or open appliance is considered.
Walk through each doorway on the plan and imagine the room in daily use. Confirm the hinge side and the direction the door opens. Pocket, sliding, or paired doors may solve a particular layout challenge, but their wall space, hardware, and installation requirements need to be planned early.
3. How much privacy does each room need?
Bedrooms and bathrooms have different privacy needs from closets, pantries, and shared living spaces. Decide where solid doors are preferred and where a glass panel, transom, or other light-sharing detail might be appropriate.
Also discuss sound expectations. Door construction, gaps, hardware, and the surrounding wall all influence how a room feels. If quiet is especially important for a home office, nursery, media room, or bedroom, identify that priority before the door package is selected so the project team can recommend suitable options.
4. What should the casing and baseboards look like?
Door and window casing frames each opening; baseboards create the transition between walls and floors. Choose profiles and proportions together so they relate to the doors, ceiling height, cabinetry, and architectural style.
Ask to see how the pieces meet at corners and at the floor. Wider or more detailed trim may require extra wall space beside nearby cabinets, switches, outlets, or tightly grouped openings. Confirm these conditions before framing and electrical locations are treated as final.
5. Where will trim transitions occur?
Changes in ceiling height, wall thickness, tile, paneling, cabinetry, stairs, and flooring can create special trim conditions. Openings between an existing home and a new addition may also require a thoughtful transition between old and new profiles.
Mark unusual locations on the plans and decide whether the goal is a close match or an intentional contrast. In remodeling, an exact match may not always be available, so evaluate the existing profile, material, and paint finish before assuming new trim will disappear into the old work.
6. Which hardware functions belong on each door?
Create a hardware schedule that identifies passage, privacy, keyed, dummy, and closet functions by room. Then select the lever or knob style, finish, hinges, stops, and any special hardware.
Check how hardware finishes relate to plumbing fixtures, lighting, appliances, and cabinet pulls. Every metal in the home does not have to match, but repeated choices should look deliberate. Confirm whether hinges and doorstops are included in the same finish package or handled separately.
7. How should doors and trim be finished?
Decide whether doors and trim will be painted, stained, or factory finished. For painted work, approve the color and sheen and decide whether interior doors match the trim or become a contrasting feature. For stained work, review the wood species and an actual finish sample because natural variation is part of the result.
Keep a record of approved colors and products. Lighting and nearby flooring or wall colors can change how a finish appears, so view samples in more than one room when possible.
8. Are any openings intentionally left without a door?
Some closets, pantries, cased openings, or flexible rooms may not need a swinging door. Others may need privacy or visual separation that is easy to overlook during an open-plan review.
List every opening and label it clearly: door, cased opening, drywall opening, or future door preparation. This is especially important around bonus rooms and spaces whose use may change. The intended finish affects framing, trim, hardware, and the final appearance.
9. When must the complete package be approved?
Door sizes and swings influence framing, while specialty doors and hardware can affect ordering. Trim profiles and finishes also connect to cabinetry, flooring, painting, and other finish work. Ask the contractor when each decision is needed and who is responsible for final quantities and orders.
Before approval, review a consolidated schedule rather than a collection of separate conversations. It should identify each opening, door type, swing, size, hardware function, finish, casing, baseboard, and any special detail that differs from the standard package.
- Review every swing with furniture and fixtures
- Coordinate door, trim, and hardware selections as one package
- Identify special openings and transitions on the plans
- Approve physical finish samples when available
- Keep one room-by-room schedule for the project team
Make repeated details work together
Interior doors and trim can quietly unify a home when the repeated details are planned with the floor plan and finish palette. Early coordination also gives the project team clearer information for framing, ordering, installation, and painting.
Sapphire Construction helps Central Virginia homeowners coordinate the decisions involved in a custom home, home addition, or residential remodel. Bring your plans, inspiration images, and questions to an initial conversation so the team can help identify the next practical steps.