
Cabinets connect almost every part of a kitchen remodel. Their dimensions affect appliances, countertops, plumbing, electrical work, lighting, flooring, trim, and circulation. Before the cabinet order is approved, the entire room should be coordinated around how the household cooks, stores food, gathers, and moves through the space.
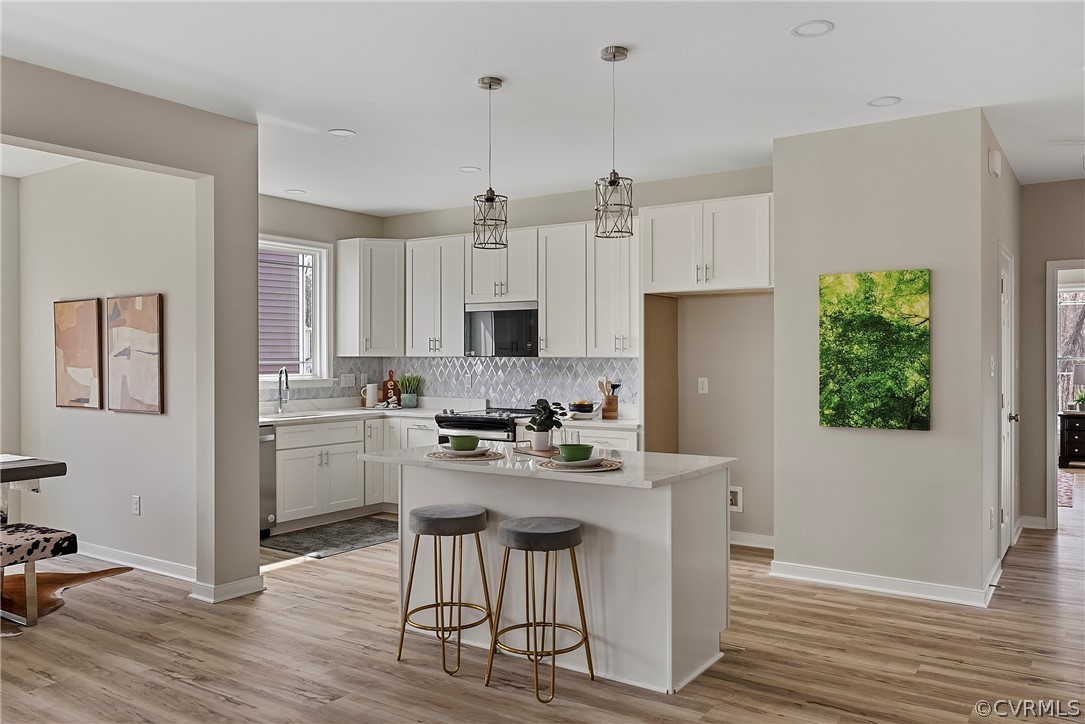
Cabinet drawings are much more than a picture of doors and drawers. They establish critical measurements and locations that other trades will use. Review these eight decisions with your remodeling team before authorizing the final order.
1. Does the layout support the way you use the kitchen?
Begin with everyday routines. Consider who cooks, how many people work in the kitchen at once, where groceries enter the house, where small appliances are used, and whether guests tend to gather near the work area.
Trace the paths between the refrigerator, sink, cooking area, pantry, dishwasher, trash, and dining space. Doors and drawers should open without creating avoidable conflicts, and the busiest paths should not force people through a tight work zone.
2. Have the exact appliances been selected?
Do not rely only on general labels such as standard refrigerator or slide-in range. Model numbers provide the dimensions, clearances, door swings, ventilation requirements, electrical needs, plumbing connections, and installation instructions needed to finalize the surrounding cabinets.
Confirm the refrigerator, range or cooktop, wall ovens, microwave, dishwasher, hood, beverage appliances, and any specialty equipment. Check that handles and doors can open fully without striking a wall, cabinet, island, or nearby appliance.
3. Where should storage go?
List what must fit in the kitchen, including cookware, dishes, food, baking supplies, small appliances, utensils, cleaning products, recycling, and occasional-use items. Then assign each group a practical home near the place it will be used.
Deep drawers, tray dividers, pull-outs, pantry cabinets, corner solutions, and appliance storage can improve function, but each feature uses space differently. Review the inside of every cabinet—not only the exterior style.
4. Are the sink and plumbing locations settled?
The sink base determines the location of the primary faucet, disposal if selected, dishwasher connections, and much of the countertop work area. An island sink may also require plumbing to be coordinated through the floor or structure below.
Confirm sink type, size, number of bowls, faucet configuration, water accessories, dishwasher location, and any secondary sink before cabinet production. Make sure the planned sink fits the cabinet and leaves appropriate space for plumbing and storage.
5. Has ventilation been planned as part of the room?
A range hood affects cabinetry, wall space, ceilings, lighting, and the route used to move air outdoors. Its dimensions and installation details should be coordinated with the selected cooking appliance and the home's conditions.
Decide whether the hood will be concealed, integrated into cabinetry, or treated as a visible design element. Review the proposed duct path early; the shortest-looking route on a drawing may encounter framing or other building systems.
6. Are outlets, switches, and lighting coordinated with the cabinets?
Cabinet elevations should show where countertop appliances will be used and where lighting belongs. Plan for general light, work light, and decorative light without placing fixtures where open doors, tall cabinets, trim, or the hood will interfere.
Review receptacles, switches, under-cabinet lighting, island power, appliance connections, and controls on the same drawings. If charging drawers or lighting inside cabinets are desired, those decisions need to be made before the related wiring and cabinet details are finalized.
7. Do the countertop and backsplash choices work with the plan?
Countertop material, thickness, edge profile, overhangs, seams, sink installation, and support requirements can change cabinet details. Large islands and specialty shapes deserve particular attention before the order is released.
Backsplash plans can affect outlet locations, window trim, hood details, open shelves, and the height of upper cabinets. Even if the final tile has not been chosen, settle the intended coverage and important transitions.
8. Have all finishes and sightlines been reviewed together?
Cabinet door style, color, hardware, countertop, backsplash, flooring, wall color, appliances, plumbing fixtures, and lighting should be reviewed as one composition. Samples may look different under the actual light in the room than they do in a showroom.
Study the kitchen from adjoining rooms and main entrances. Check cabinet alignment, exposed sides, appliance panels, crown molding, toe kicks, filler pieces, and how the island relates to windows, doors, and ceiling fixtures.
Measure the existing room before final approval
A remodeling plan should reflect the actual house, including walls that are not perfectly square, varying ceiling heights, existing framing, windows, doors, vents, and utilities. Field measurements help the team compare the proposed design with real conditions before production begins.
- Confirm the room and opening dimensions
- Approve exact appliance and fixture selections
- Review cabinet interiors as well as elevations
- Coordinate plumbing, electrical, lighting, and ventilation
- Check walkways, door swings, seating, and sightlines
If the remodel includes structural changes or concealed conditions are still being investigated, identify which measurements or decisions must remain open until that work is complete. A clear approval record helps everyone understand what has been finalized.
Coordinate the whole kitchen before ordering one part
Thoughtful cabinet planning reduces avoidable conflicts and helps the finished kitchen work as a complete room. The goal is not simply to fit more cabinets; it is to give each function the right space while coordinating the products and construction around it.
Explore Sapphire Construction's home remodeling services in Richmond and Central Virginia, or bring your existing kitchen, priorities, and ideas to a planning conversation.