
A whole-home remodel does not always have to happen in one continuous project. Some homeowners prefer one coordinated construction period, while others divide the work into phases. The better choice depends on how the rooms, building systems, budget, and household routines connect—not simply on the number of spaces being updated.
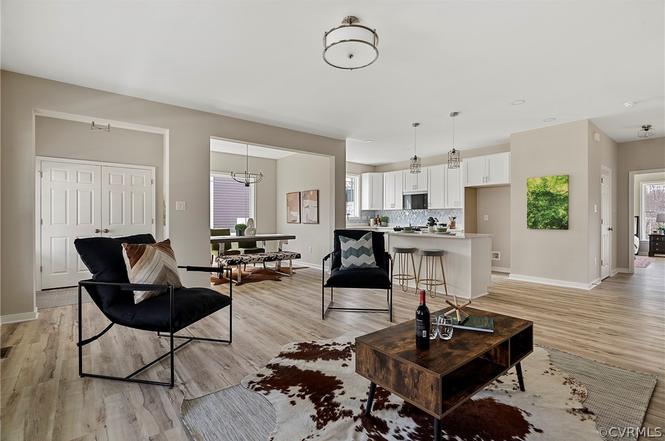
Before choosing an approach, develop one clear long-term plan for the entire home. That plan can help prevent an early phase from creating extra work, limiting options, or conflicting with a later one.
1. How connected is the scope?
List every room and system that may change, then identify the physical connections between them. Removing a wall may affect flooring, ceilings, lighting, heating and cooling, or cabinetry in more than one room. Relocating a kitchen or bathroom may influence adjacent spaces and the routes used by plumbing, electrical, or ventilation work.
Closely connected work may be more practical to complete together. More independent projects—such as a detached room refresh and a later exterior project—may be easier to separate. Ask the contractor to map dependencies before assigning phases.
2. Is there one complete design?
Phased remodeling still needs a complete vision. Finalize the intended floor plan, major openings, room uses, material direction, and building-system strategy before the first phase begins. Otherwise, decisions made for one room may have to be undone later.
A complete design does not require every decorative item to be selected immediately. It does require enough coordination to establish dimensions, connections, structural needs, and the locations of systems that cross phase boundaries.
3. What can the available budget support now?
Prepare a realistic budget for the full vision and a separate budget for each possible phase. Include design, permits or approvals that may apply, temporary protection, demolition, construction, finishes, owner purchases, cleanup, and a project-appropriate contingency.
Phasing can spread spending over time, but each phase may also require its own setup, protection, mobilization, cleanup, and finish transitions. Ask for the complete scope of each option rather than assuming that several smaller projects will automatically cost less overall.
4. Can the household function during construction?
Consider how the family will cook, bathe, work, sleep, enter the home, care for pets, and store belongings. One larger project may create a more intense disruption for a shorter consolidated period. Multiple phases may preserve more usable space at one time but extend the number of months or years in which construction affects the household.
If the home will remain occupied, plan work zones, access, dust separation, utility interruptions, and temporary rooms with the contractor. Our guide to living at home during a remodel provides a detailed checklist.
5. Which systems should be addressed together?
Electrical, plumbing, heating and cooling, ventilation, insulation, and other concealed work may cross several rooms. Opening the same wall or ceiling more than once can create avoidable repair and finish work.
Ask the project team to identify system upgrades that should occur before finishes are restored. Even if later rooms are not fully remodeled, it may be appropriate to complete selected concealed preparation during an earlier phase. The exact approach should be based on the plans and evaluation by the relevant professionals.
6. Will materials remain available and consistent?
Flooring, tile, cabinets, countertops, hardware, paint, trim, and fixtures can change over time. Products may be revised or discontinued, and natural or manufactured materials may vary between production runs.
If visual continuity is important across connected spaces, discuss whether key materials should be installed together, purchased for future phases, or separated by intentional transitions. Storage conditions, warranties, quantities, and the risk of damage should be considered before buying materials far in advance.
7. How should permits and inspections be organized?
The permit and inspection path depends on the actual work and the local authority reviewing it. A contractor can help identify which parts of the planned scope need design documents, trade permits, inspections, or other approvals.
Ask whether the proposed phases can be reviewed independently and how incomplete future work affects the current phase. Do not begin with the assumption that dividing the construction automatically divides every approval requirement. Confirm the project-specific process before scheduling work.
8. What is the best construction sequence?
Sequence phases so completed work is protected from later demolition and heavy traffic. Structural changes, exterior enclosure, concealed systems, and work that affects several rooms generally need to be considered before delicate finishes and final decorating.
Think about access for workers and materials as well. A future phase should not require repeatedly crossing a newly finished room if another route or sequence can be planned. The contractor should document what each phase completes, what it prepares for later, and what remains untouched.
- Create the complete design before dividing the work
- Map walls, finishes, and systems shared by several rooms
- Compare the full scope of both budget approaches
- Plan how the household will function during each phase
- Sequence later work to protect completed spaces
Plan the whole home—even if you build it in stages
Phasing works best when it is a deliberate construction strategy, not a series of unrelated room decisions. A complete plan lets the homeowner and contractor choose logical stopping points while protecting the design, budget, and work already completed.
Sapphire Construction provides residential remodeling services for Richmond and Central Virginia homeowners. Bring your complete wish list to the first conversation, and the team can help organize the scope and discuss whether one project or a phased approach fits your goals.