Sapphire Construction
HomeCustom HomesAvailable LandBuild on Your Land
Free Consultation
Back to Custom Homes

Project gallery

Completed Custom Home 02

A welcoming Craftsman-style home designed with generous gathering spaces, a main-floor primary suite, and practical everyday comfort.

3 bedrooms3 bathrooms1,920 sq. ft.2-car garageMain-floor primary suite
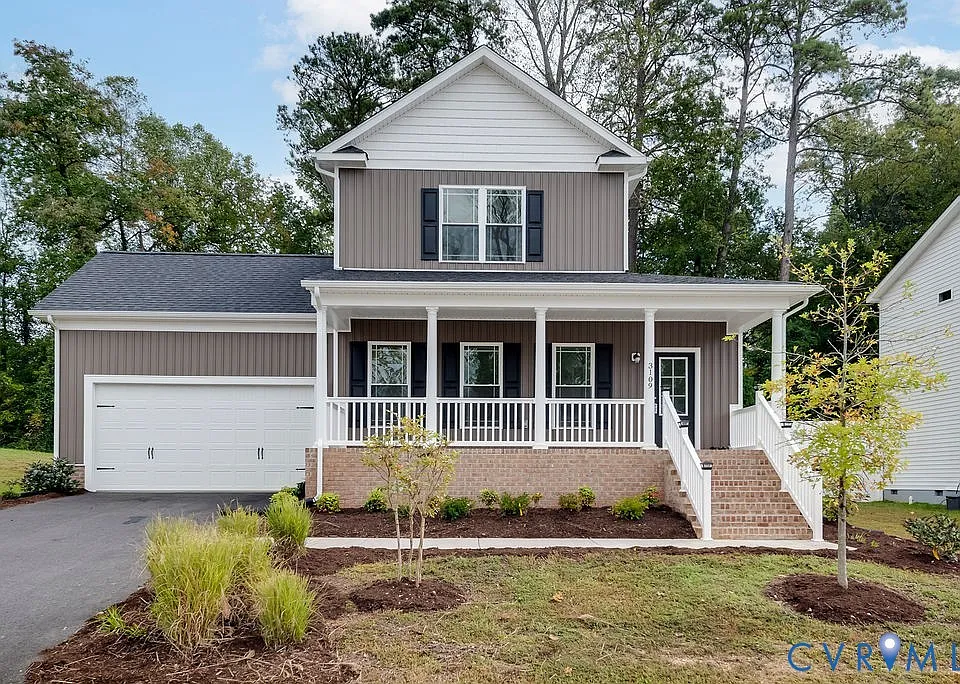
Completed Craftsman-style home with covered front porch and two-car garage
Front exterior
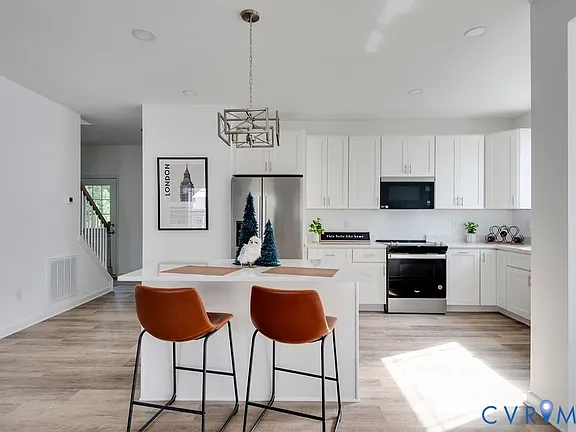
Open kitchen with white cabinetry, center island, and seating
Kitchen
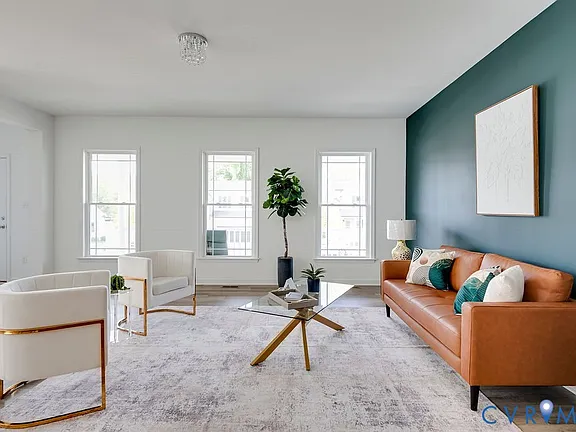
Bright living room with teal accent wall and three front windows
Living room
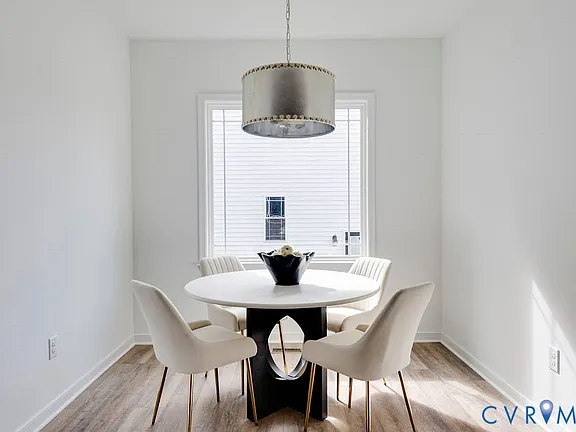
Dining nook with round table and large window
Dining area
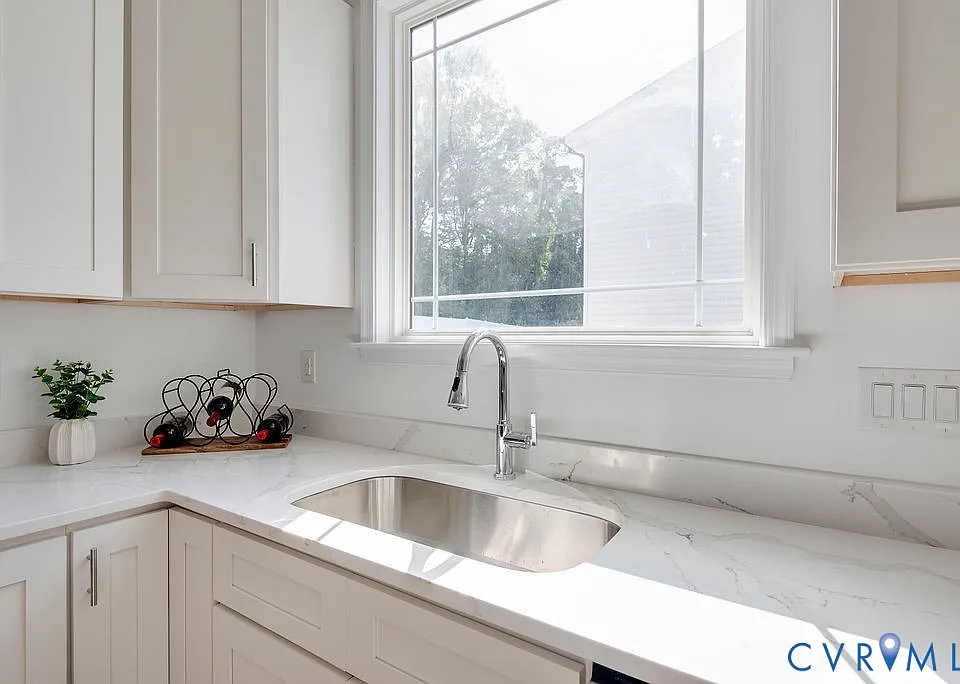
Kitchen sink beneath a large window with white cabinetry and countertops
Kitchen details
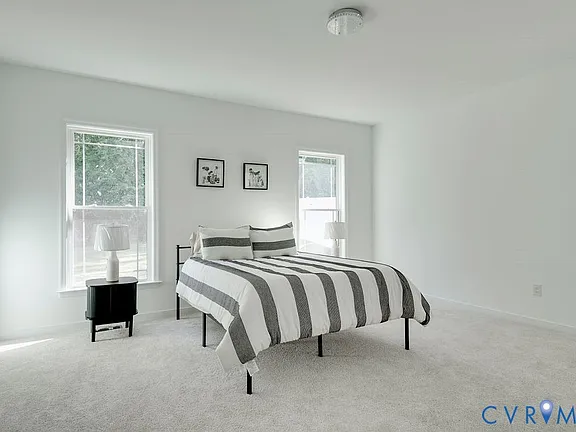
Bright bedroom with two windows and neutral carpet
Bedroom
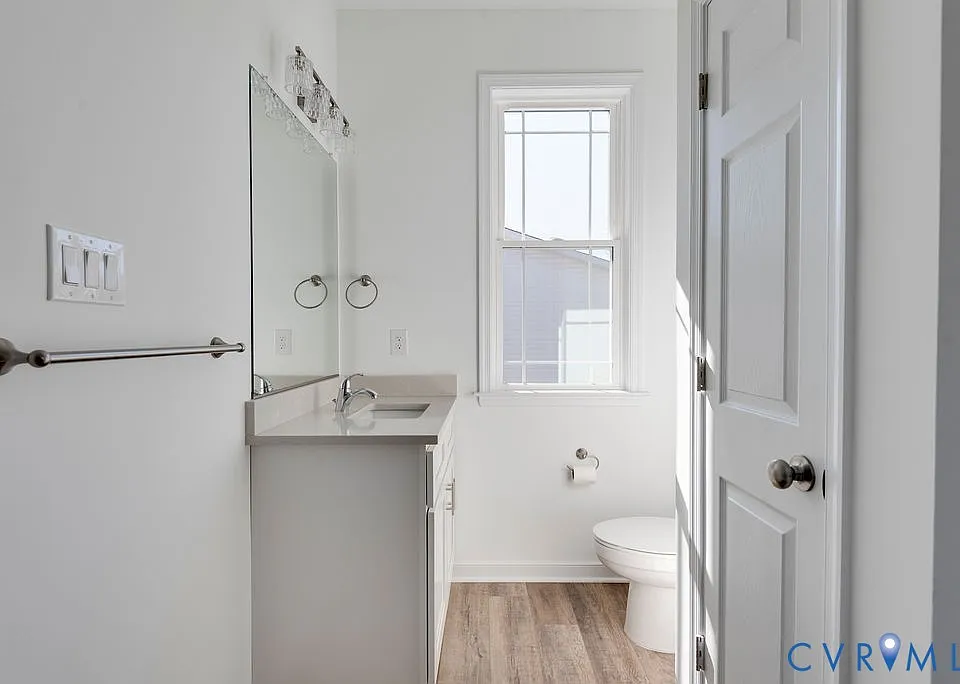
Completed bathroom with vanity, window, and light wood-look floor
Bathroom
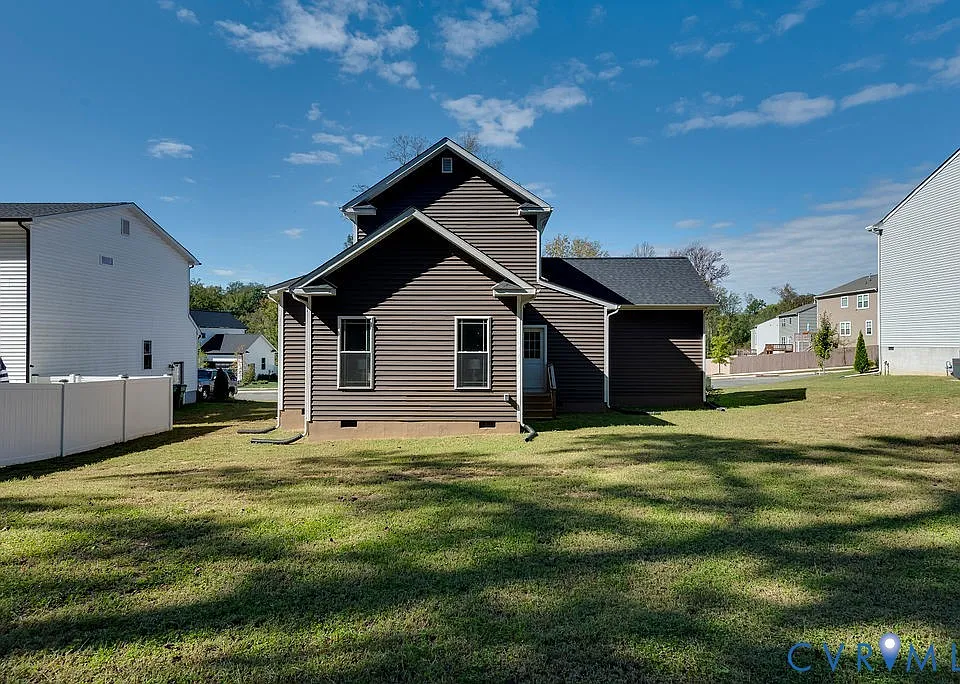
Rear exterior and yard of completed two-story home
Rear exterior

Inspired by this home?

Customize a home around your life.

Request a Free Consultation
Sapphire Construction

Licensed & Insured Virginia Class A Contractor

804-326-4468 · Email Us

3328 Hazelhurst Ave., Richmond, VA 23222
FacebookInstagram