Sapphire Construction
HomeCustom HomesAvailable LandBuild on Your Land
Free Consultation
Back to Custom Homes

Project gallery

Completed Custom Home 10

A welcoming Craftsman-style home with a first-floor primary suite, open everyday spaces, and a generous covered front porch.

3 bedrooms2.5 bathrooms1,920 sq. ft.2-car garageMain-floor primary suite
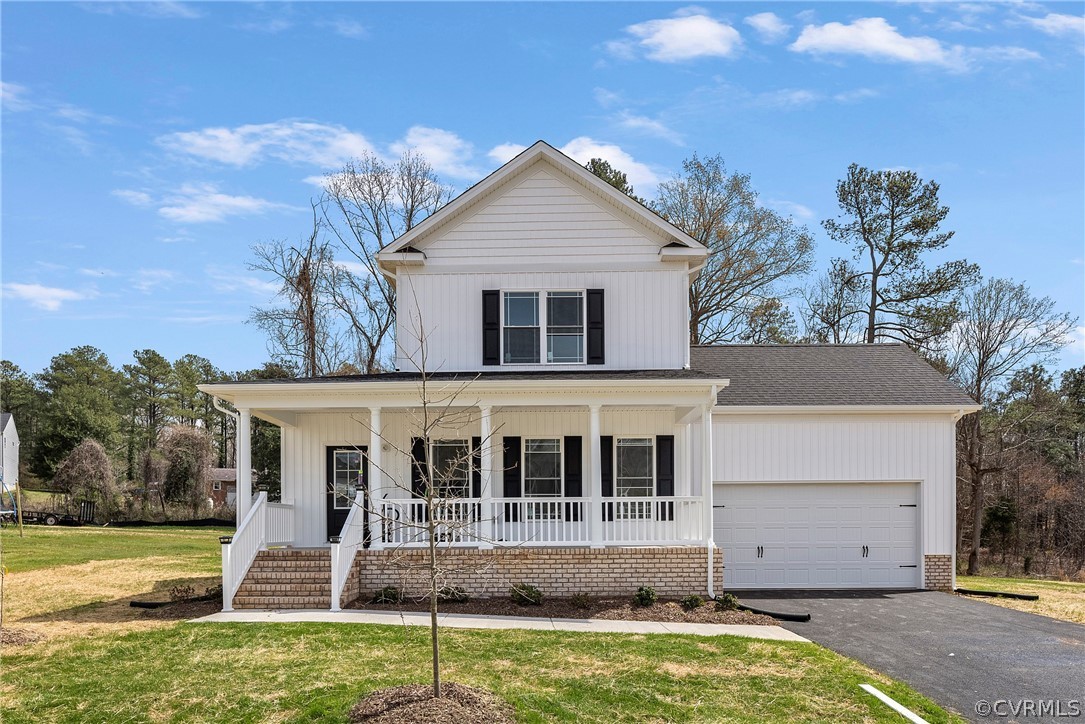
Completed white Craftsman-style home with covered front porch and two-car garage
Front exterior
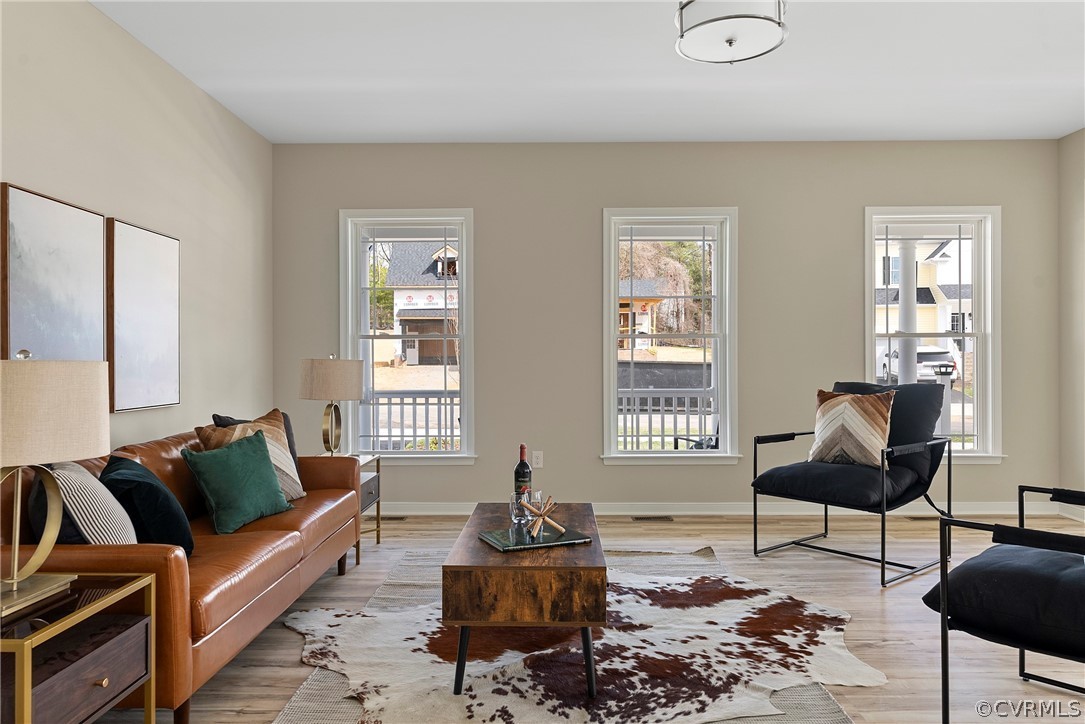
Bright living room with three tall windows and wood-look flooring
Living room
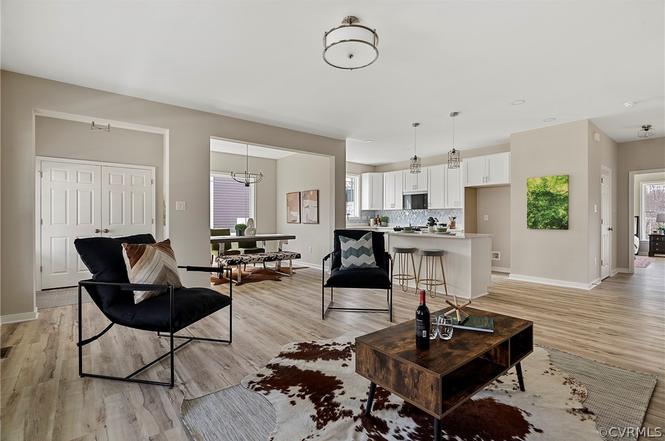
Open living area flowing into the dining room and kitchen
Open living area
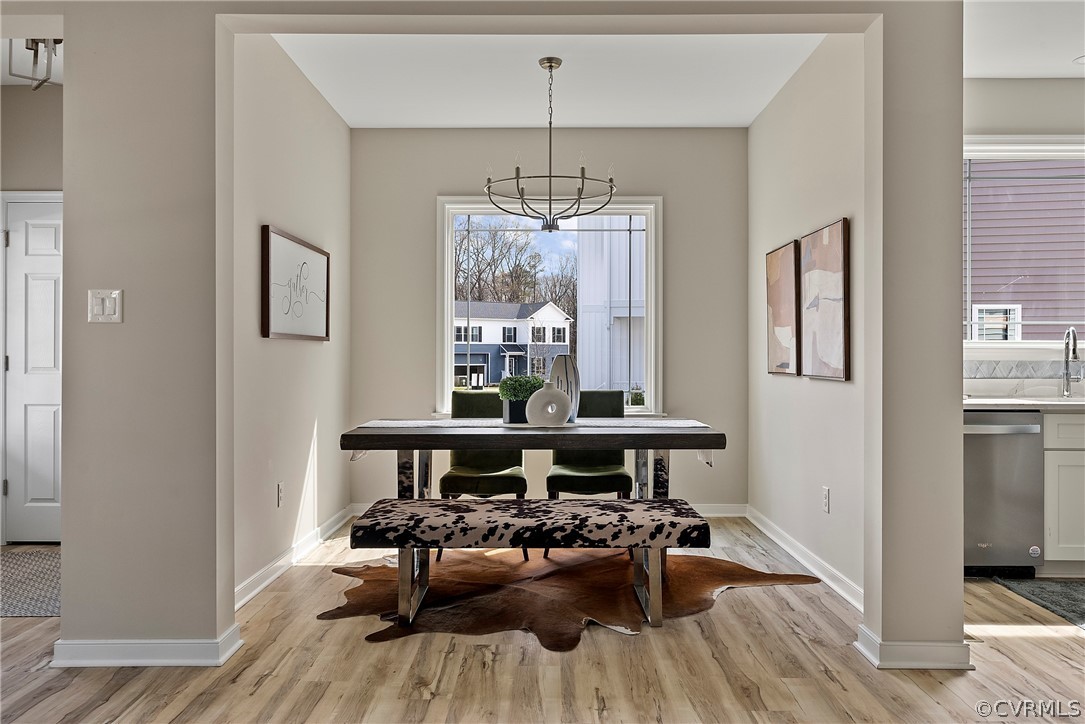
Dining room framed by a wide opening beside the kitchen
Dining room
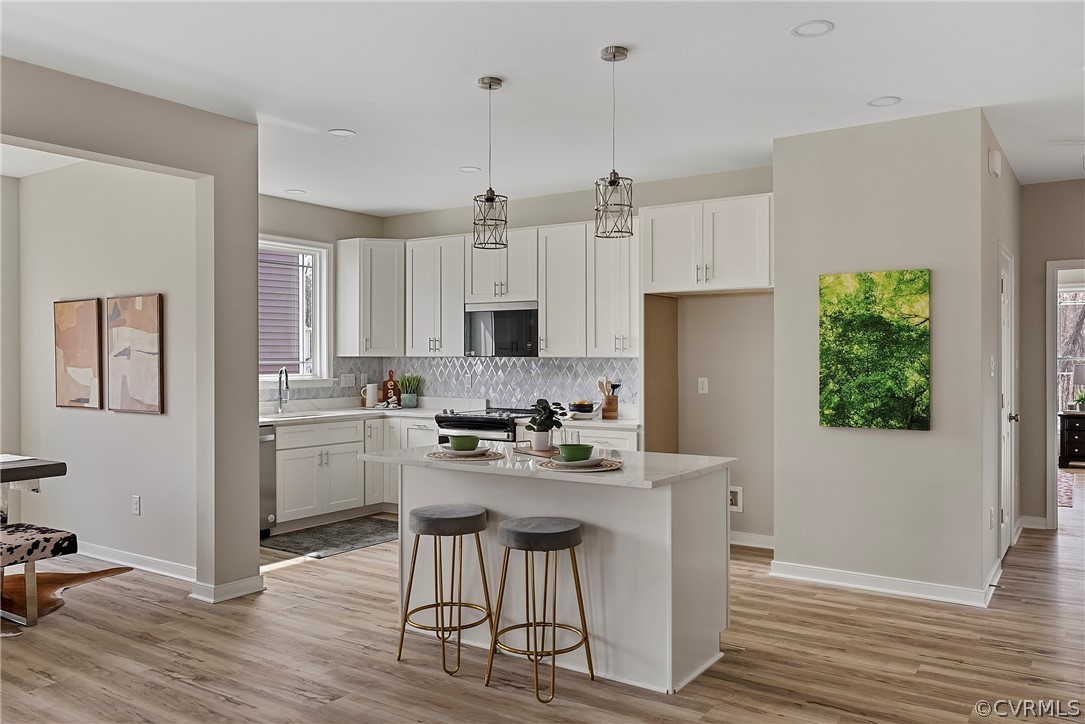
Open kitchen with white cabinetry, island seating, and pendant lighting
Kitchen
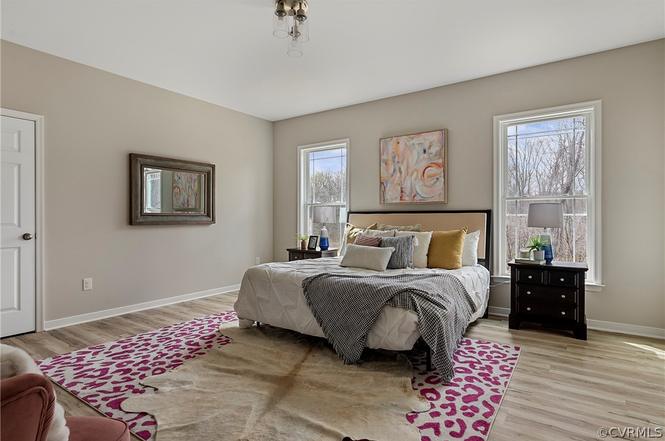
Spacious first-floor primary bedroom with abundant natural light
Primary bedroom
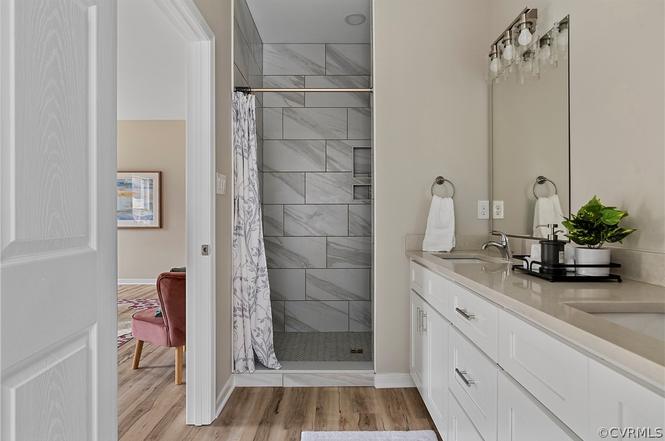
Primary bathroom with long white vanity and tiled walk-in shower
Primary bathroom
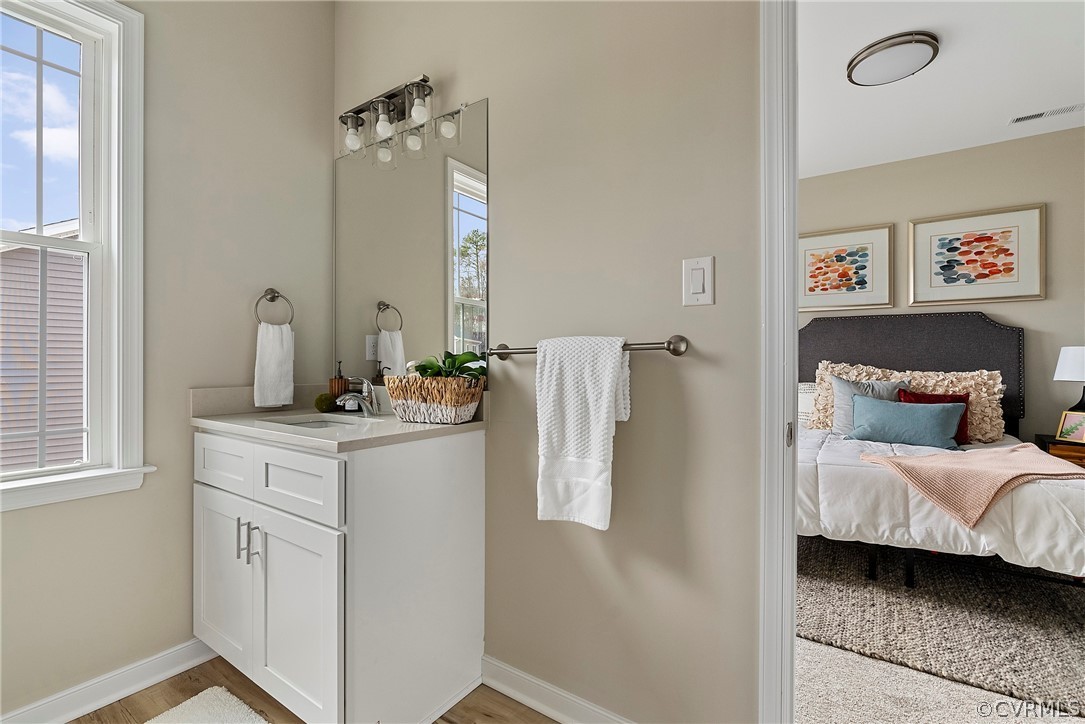
Bathroom vanity beside a bright bedroom
Bathroom
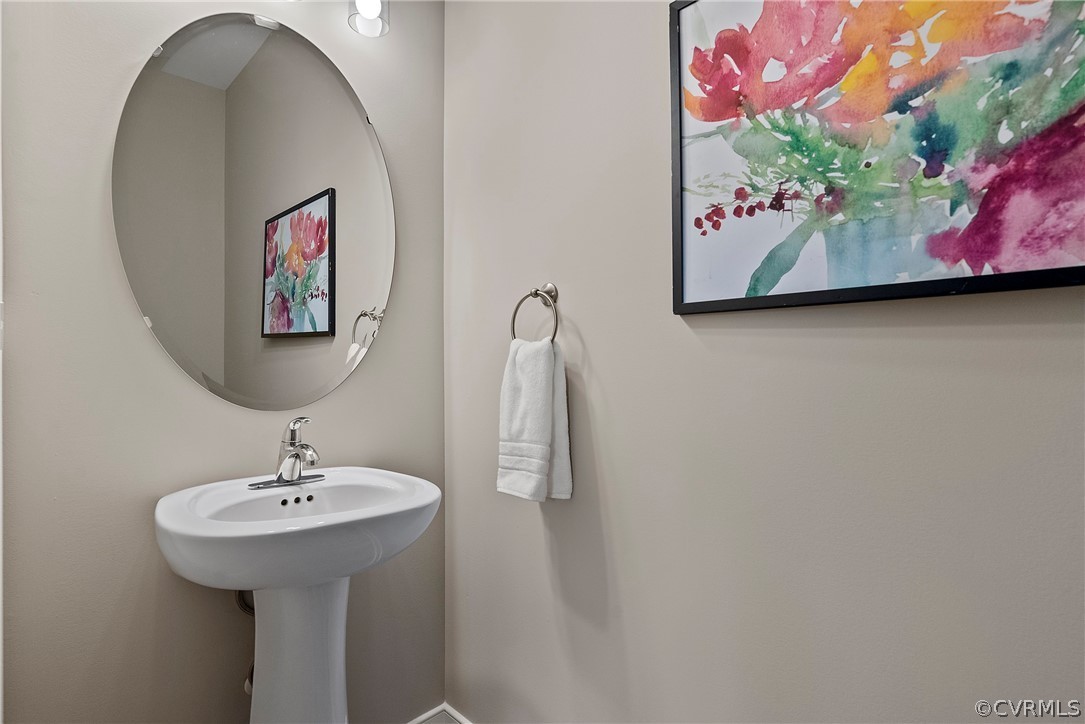
Powder room with pedestal sink, round mirror, and colorful artwork
Powder room

Inspired by this home?

Let’s build around your vision.

Request a Free Consultation
Sapphire Construction

Licensed & Insured Virginia Class A Contractor

804-326-4468 · Email Us

3328 Hazelhurst Ave., Richmond, VA 23222
FacebookInstagram