
When a home needs more space, homeowners often face an early choice: expand the footprint at ground level or add space above the existing home. Neither approach is automatically simpler or better. The right direction depends on the property, structure, layout, budget, and how the household expects to use the finished space.
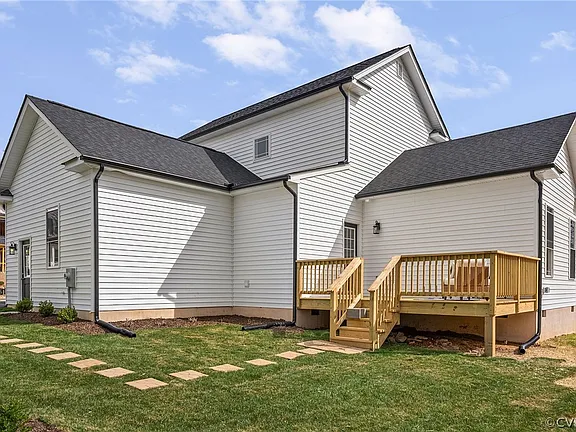
“Building out” usually means extending the first-floor footprint. “Building up” can mean adding a full or partial second story, expanding above a garage, or creating conditioned living space where the structure and design allow. These nine questions can help organize the conversation before plans are finalized.
1. What space does the household actually need?
Define the rooms and the daily problem before choosing the direction of the addition. A first-floor primary suite, accessible bathroom, larger kitchen, family room, or in-law suite may work best at ground level. Bedrooms, a bonus room, office, or secondary living area may fit naturally upstairs.
Think beyond square footage. List the furniture, storage, privacy, bathroom access, exterior doors, natural light, and connections to existing rooms that the new space needs.
2. Is there enough usable land to build outward?
A large yard does not necessarily mean every portion is available for construction. Property lines, setbacks, easements, drainage routes, slopes, wells, septic areas, driveways, utilities, trees, and neighborhood requirements can limit the practical building area.
Confirm the property information before designing a ground-floor addition. The addition must fit not only on the lot but also within a layout that preserves access, drainage, outdoor use, and any future plans for the property.
3. Can the existing structure support building upward?
An upper-level addition transfers new loads through the walls, beams, floors, and foundation below. The existing home must be evaluated to understand whether those components can support the proposed design or need reinforcement.
Do not assume that space over a garage or a one-story section is ready to become living area. Framing depth, spans, foundation conditions, ceiling height, roof construction, and required floor assemblies can all affect what is practical.
4. Where would the stairs go?
New stairs require meaningful floor area on both levels. Their location affects hallways, furniture, doors, bathrooms, closets, and how people move through the existing home. A staircase added as an afterthought can consume the very space the addition is intended to improve.
Review stair placement early. The best location should create a clear path to the new rooms without making the original floor plan feel cramped or disconnected.
5. How much of the existing home will be disturbed?
Building outward may require opening an exterior wall, adjusting windows or doors, relocating utilities, and repairing flooring or finishes where the old and new spaces meet. Building upward may involve removing roofing, modifying ceilings, reinforcing framing, and opening walls below to create load paths or new utility routes.
Ask which rooms will be affected beyond the addition itself. The scope should include protection, temporary access, finish repairs, and the work needed to make the transition feel complete.
6. How will plumbing, heating, cooling, and electrical systems reach the new space?
A bathroom or laundry room above existing plumbing may be easier to coordinate than one at the opposite end of the house. A ground-floor addition may require longer underground or crawl-space runs. Heating and cooling capacity, duct routes, electrical service, ventilation, and equipment locations should be considered before the layout is locked.
The shortest route is not always the only goal, but understanding the route helps the team avoid a plan that conflicts with structure, storage, ceiling height, or finished rooms.
7. How will the addition change the roof and exterior?
Roof shape, drainage, siding, brick, trim, windows, and foundation appearance determine whether an addition looks connected to the original home. Building upward changes the home's height and proportions. Building outward adds roof intersections and may change the balance of the front, side, or rear elevation.
Review exterior drawings from more than one direction. Matching every material exactly may not always be possible, so the design should use transitions intentionally rather than relying on paint alone to make the addition belong.
8. What outdoor space or first-floor function will be traded?
A ground-level addition can reduce yard area, affect a patio or deck, change driveway access, remove mature landscaping, or alter the view from existing windows. An upper-level addition can preserve the yard but may change daylight, privacy, or the first-floor layout because of new stairs and structural supports.
Compare what each option gains and what it gives up. The best choice should improve the whole property, not only add the requested room.
9. Does the budget include the complete project?
Compare complete scopes rather than assuming that one direction costs less. Include design and engineering, permits, demolition, temporary protection, structural work, utilities, roofing, exterior finishes, interior repairs, stairs, flooring, painting, cleanup, and any site or landscaping restoration.
Some conditions may remain uncertain until plans, investigations, or demolition provide more information. Identify those items separately and document how allowances, owner selections, and approved changes will be handled.
Compare both options on the same plan
When both approaches appear possible, compare them using the same priorities: useful finished space, impact on the existing home, effect on the property, construction complexity, and complete project scope. A smaller addition in the right location can be more valuable to daily life than a larger plan with awkward circulation or costly compromises.
- Start with the rooms and routines—not a square-footage target
- Confirm property and structural constraints early
- Plan stairs and utility routes before finalizing the layout
- Review every affected interior and exterior surface
- Compare complete scopes with known assumptions in writing
Choose the direction that fits the home
Building up can preserve yard space, while building out can create stronger first-floor connections. The property and existing structure ultimately decide what each option requires. Early evaluation helps homeowners invest design time in an addition that can function well and look intentional.
Explore Sapphire Construction's home-addition services and contractor fee structure, or share what you would like your home to do better.