
A first-floor primary suite can make a custom home more comfortable today and more adaptable later. But simply placing a bedroom downstairs is not enough. Its position affects privacy, sound, plumbing, storage, natural light, and how the rest of the floor plan works.
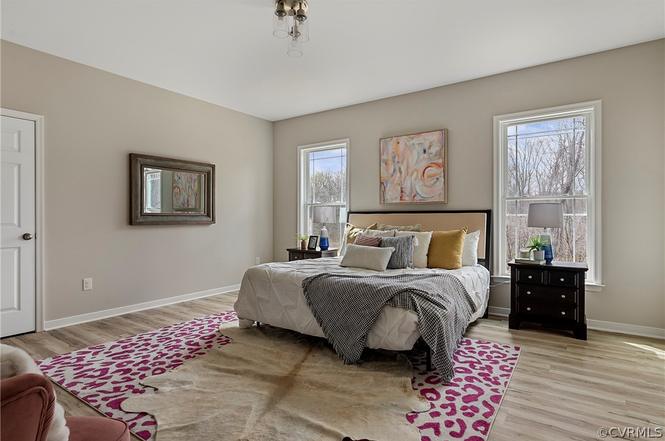
Before approving a custom-home plan, look beyond the room dimensions and think through these seven decisions.
1. How private should the suite feel?
A primary bedroom near the foyer may be convenient, but it can also receive noise from arriving guests and the front door. A suite beside the kitchen or family room may feel connected to daily activity, yet walls shared with televisions, cabinets, or appliances can reduce quiet.
Consider locating the suite along a calmer exterior wall or creating separation with a hallway, closet, bathroom, or other buffer space. The right answer depends on whether you prefer to be close to the center of the home or slightly removed from it.
2. What should the bathroom-and-closet sequence be?
There is no single correct arrangement. Some homeowners prefer the bedroom to open into a short hall with separate bathroom and closet doors. Others prefer to pass through the bathroom to reach the closet. Each layout changes privacy, humidity exposure, wall space, and morning routines.
Think about whether two people need to get ready at the same time, whether the closet should remain accessible while the bathroom is occupied, and where laundry will be located. These daily details matter more than a floor plan that simply looks symmetrical.
3. Is there enough circulation around the furniture?
Bedroom square footage alone does not guarantee a comfortable layout. Door swings, windows, return-air grilles, and the path to the bathroom can limit where a bed and dressers actually fit.
Before construction, place the intended bed size and major furniture on the plan. Check the walking space on both sides of the bed and make sure the main route through the room does not cut awkwardly through the furniture arrangement.
4. Which features could make the suite easier to use later?
A first-floor suite naturally removes the need to use stairs for everyday living. A few additional planning choices can provide even more flexibility without making the room feel institutional.
- A clear, direct route from the main living area
- A shower entrance and bathroom layout with comfortable maneuvering room
- Doorways and thresholds planned for easier movement
- Blocking inside selected walls for future grab-bar installation
- Lighting controls and outlets placed where they are easy to reach
Your designer and builder can help determine which details fit your present needs and future plans.
5. Where should windows face?
Windows influence much more than the exterior elevation. Morning or afternoon light, views, nearby driveways, neighboring homes, and outdoor gathering areas all affect how private and restful the room feels.
Review the home’s orientation on the actual property before finalizing the window locations. A plan chosen from a catalog may need adjustments once it is matched to the homesite.
6. Can plumbing and mechanical planning support the layout?
The bathroom location affects plumbing routes, while the bedroom’s position and window area influence heating and cooling needs. Long duct runs or an isolated corner of the house may require extra attention during system design.
Coordinate the suite early with the rest of the home rather than treating it as a separate wing. Efficient planning can reduce unnecessary complexity and help the mechanical systems serve the space more consistently.
7. How does the suite affect the rest of the first floor?
A main-floor primary suite uses valuable footprint. Its location can change the size of the kitchen, pantry, mudroom, garage connection, dining area, and covered outdoor spaces. Increasing the suite without considering those relationships can create tight circulation elsewhere.
Prioritize the features that will improve daily life most. A slightly smaller bedroom with a better closet, quieter location, and stronger connection to the bathroom may be more useful than maximizing the bedroom dimensions.
Design the suite around your routines
The best first-floor primary suite is not necessarily the largest. It is the one that supports privacy, comfortable movement, storage, natural light, and the way you expect to live in the home.
Sapphire Construction builds custom homes around the property, priorities, and practical needs of each homeowner. Explore our custom-home building process, or tell us about the home you are considering.