
Removing a wall can improve sightlines, circulation, and the way a family uses its home. It can also affect structure, utilities, storage, lighting, flooring, ceilings, and the construction budget. Before demolition begins, homeowners should understand what the wall does and what the finished space needs to accomplish.
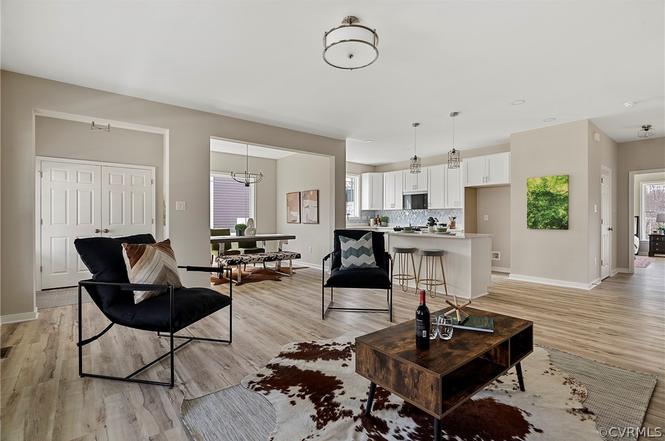
A thoughtful open-concept remodel is not simply a demolition project. It is a redesign of several rooms and the systems that connect them. These eight questions can help you and your remodeling team define the work more clearly.
1. What problem should the new layout solve?
Start with daily routines rather than the instruction to “open everything up.” Do you need a clearer view from the kitchen to the family room, better movement during gatherings, more daylight, a larger dining area, or space for an island?
The answer helps determine whether the entire wall must be removed. A wider opening, shifted doorway, cased opening, or partial wall may solve the problem while preserving useful storage, separation, or space for furniture.
2. Does the wall support anything above it?
A wall may support floor or roof loads even when its role is not obvious from the room. Its direction, location, framing connections, and the construction above and below it all matter. Visual clues can help, but they are not a substitute for evaluating the actual structure.
If support is being changed, the solution may involve a beam, posts, new footings, or work in the floor or foundation below. The beam may be concealed within the ceiling or remain visible as a design feature. Each option can change the scope, cost, and appearance of the finished room.
3. What is hidden inside the wall?
Interior walls often carry electrical wiring, switches, receptacles, plumbing, drain or vent lines, heating and cooling ducts, low-voltage wiring, or other components. Those systems do not disappear when the wall is removed; they must be safely rerouted or incorporated into the new design.
Ask what can be confirmed before demolition and what will remain uncertain until the wall is opened. When hidden conditions cannot be fully verified, the proposal should explain how additional work will be documented and approved.
4. What plans, professional input, and permits are needed?
Requirements depend on the scope and the local jurisdiction. Structural changes may require drawings, calculations, engineering, or specific inspections. Electrical, plumbing, or mechanical changes may also affect the permit and inspection process.
Before construction, confirm who will prepare any required documents, submit applications, schedule inspections, and respond if the approved work needs revision. Keeping those responsibilities visible helps prevent a vague allowance from hiding necessary preconstruction work.
5. How will the floors, walls, and ceilings be finished?
Removing a wall leaves more than an empty opening. The former wall location may expose gaps in flooring, differences in ceiling texture or height, unfinished edges, framing transitions, or paint colors that no longer match.
Existing flooring may be difficult to patch invisibly, especially when materials are older, discontinued, faded, or installed in different directions. Decide whether the scope includes a localized repair or replacing a larger continuous area. The same question applies to trim, drywall, ceiling finishes, and paint.
6. What storage and work space will be lost?
A kitchen wall may hold upper cabinets, base cabinets, appliances, plumbing fixtures, switches, and valuable counter space. A living-room wall may provide the only practical location for a television, bookcase, or large furniture.
Plan the replacement before removing the wall. An island can add seating and storage, but it must leave comfortable walking paths and enough clearance for doors, drawers, and appliances. A visually open room should still function well when several people are using it.
7. How will lighting, ventilation, sound, and comfort change?
Combining rooms changes how light spreads and how noise travels. One room's existing fixtures may not provide balanced light across the larger space. Cooking sounds and odors may reach the living area more easily, and heating or cooling patterns may feel different after walls and doors are removed.
Review task lighting, general lighting, controls, ventilation, and equipment locations as part of the design. Consider whether the household still needs a quieter zone for work, homework, television, or conversation.
8. How will the household function during construction?
Wall removal can interrupt more than one room at the same time. Structural work, utility changes, drywall, flooring, painting, and finish installation may affect kitchens, dining areas, hallways, and primary circulation paths.
Before work begins, discuss dust separation, access, working hours, temporary kitchen arrangements, utility interruptions, furniture protection, pets, children, and which areas will remain usable. A clear living plan is especially important when the home will stay occupied.
Build the budget around the complete result
A useful proposal should describe more than demolition and a new beam. It should address the connected work needed to create a finished space: protection, temporary support, structural framing, utility relocation, inspections, drywall, flooring, trim, paint, cabinetry, electrical devices, lighting, ventilation, cleanup, and any clearly identified owner selections.
- Define the opening and the finished layout
- Separate confirmed work from hidden-condition allowances
- List repairs and finishes on every affected surface
- Confirm homeowner selections and decision deadlines
- Document changes before revised work proceeds
Comparing proposals by the completed scope—not only by the wall-removal price—provides a clearer picture of what each contractor intends to deliver.
Plan the room that comes after the wall
The goal is not simply to remove a barrier. It is to create a connected space that is structurally sound, comfortable, practical, and visually complete. Early planning helps the design, construction scope, and homeowner expectations stay aligned.
Explore Sapphire Construction's residential remodeling services and contractor fee structure, or tell us what you would like to change in your home.