
When homeowners estimate the cost of a new home, most attention goes to the house itself: square footage, cabinets, flooring, bathrooms, and finishes. The property can require a separate group of costs before the home can be built. A useful early budget identifies those site-work items instead of treating the land as an empty, construction-ready lot.
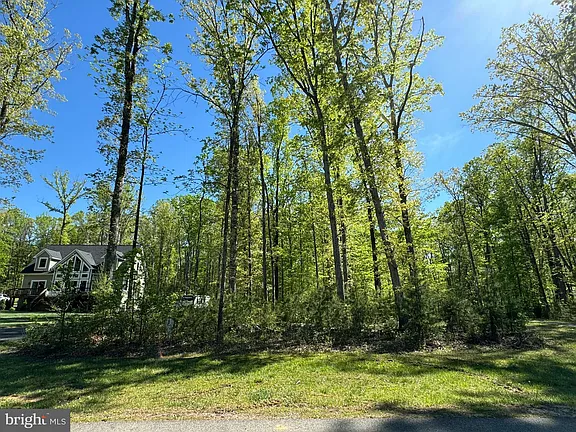
Every parcel is different. Some have public utilities near the building area, while others require a well and septic system. One lot may need minimal clearing; another may need a long driveway, significant grading, or additional foundation planning. The following categories can help homeowners organize the right questions before construction begins.
1. Surveying, boundaries, and the buildable area
A recorded lot size does not show exactly where a home can be placed. Property lines, easements, setbacks, environmental features, neighborhood requirements, and the proposed driveway can all influence the usable building area.
Confirm which surveys or site plans are needed for the project and which property information is already available. Before selecting a final house plan, make sure its width, depth, garage orientation, porches, and outdoor spaces can work in the intended location.
2. Construction access and the permanent driveway
Crews and delivery vehicles need safe access before the permanent driveway is finished. A site-work budget may need to consider the entrance location, temporary construction stone, culverts or drainage crossings, tree removal, slope, and the distance from the road to the house.
The final driveway surface may be completed later, but its route should be planned early. A long, steep, narrow, or curved driveway can affect excavation, material quantities, delivery access, and long-term maintenance.
3. Clearing, demolition, and material removal
Clearing involves more than cutting visible trees. The scope may include brush, stumps, root systems, abandoned structures, old paving, unsuitable fill, or debris left on the property. Decide which trees should remain and how they will be protected during construction.
Ask where cleared material and excavated soil will go. Hauling and disposal may be different from moving material elsewhere on the same property, and limited space can affect how the work is sequenced.
4. Grading, drainage, and erosion control
The finished ground should direct water away from the home while supporting driveways, walks, yards, and outdoor living areas. The amount of cut, fill, imported material, or hauling cannot be judged from acreage alone.
Discuss existing slopes, low areas, drainage paths, and where roof and surface water will travel. The project may also require temporary measures that help control soil movement during construction. Requirements vary by property and locality, so the approved site plan and local review should guide the final scope.
5. Soil conditions and foundation preparation
Soil and topography influence excavation and foundation work. Rock, groundwater, expansive or unsuitable soil, buried debris, and steep slopes can require additional planning. A standard house plan does not answer those property-specific questions.
Find out what soil evaluations, engineering, or foundation information is appropriate before relying on a firm site-work number. When information is still incomplete, keep the uncertain item visible in the budget rather than assuming ideal conditions.
6. Water and wastewater
A property may connect to public water and sewer, use a private well and septic system, or require a combination. Each option brings different design, approval, trenching, equipment, and connection considerations.
For a private system, the approved septic area can affect the home location, driveway, future additions, and outdoor features. For public service, confirm the location of available lines and what work is required between the connection point and the house.
7. Electric, communications, and other utilities
Utility planning should account for the distance to the home, overhead or underground service, trenching, equipment locations, and coordination with the provider. Internet or communications service may require separate planning, particularly on larger or more rural parcels.
Identify the likely routes before final grading and landscaping. Coordinating trenches and crossings can help prevent completed areas from being disturbed later.
8. Professional services, permits, and jobsite needs
Depending on the property and project, the budget may need space for surveying, engineering, plan preparation, permit fees, utility applications, inspections, temporary power, portable sanitation, dumpsters, construction fencing, or other jobsite requirements.
These items are not identical from one locality or homesite to another. Ask who is responsible for each application, payment, inspection request, and temporary service so that important costs do not sit outside the written scope.
Keep the site budget separate and specific
A single line labeled “site work” can hide too many assumptions. Break the budget into understandable categories and note what each number includes. If a price is preliminary, identify the information needed to confirm it and who will obtain that information.
- List known work separately from unresolved conditions
- Confirm quantities, distances, and responsibility where possible
- Match the house plan to the actual property
- Document allowances and exclusions in writing
- Update the budget as site information becomes available
Start with the property, not only the floor plan
A thoughtful site-work budget helps homeowners compare plans, understand the full project, and make design decisions with better information. It cannot eliminate every unknown, but it can make the known work visible and give the team a practical list of questions to resolve.
Learn more about Sapphire Construction's build-on-your-property process and contractor fee structure, or tell us about the land and home you are considering.